Skip main navigation
Active
  • Price cut: $12K (6/4)
    $385,000

    265 Cobb Dr, Royston, GA 30662

    4beds
    2,545sqft
    : 
    Loading
    Get pre-qualified
    Single Family Residence
    Built in 2022
    1 Acres Lot
    $392,600 Zestimate®
    $151/sqft
    $-- HOA

    What's special

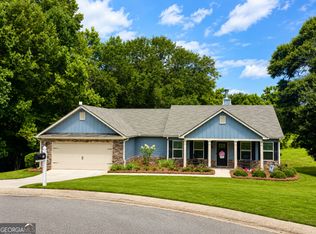
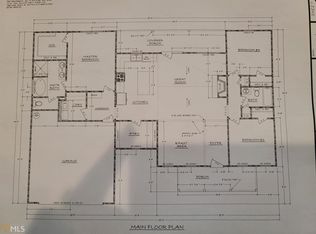
    Step into the comfort and charm of this meticulously maintained Craftsman home nestled in desirable Cobb Walk. From the moment you enter, the open-concept design welcomes you with a natural flow and warm gathering spaces. The living room invites you to relax by a stunning fireplace. Just beyond the heart of the home awaits a spacious kitchen featuring a massive granite island, stainless steel appliances, a generous pantry, and a nearby laundry room that adds everyday convenience. The main-level suite offers a true escape at the end of the day, complete with not one walk in closet, but an additional oversized walk-in closet. The spa-inspired bath boasts a beautifully tiled shower, dual vanities, and a deep soaking tub where stress simply melts away. Upstairs, three additional bedrooms provide room to grow, host guests, or create the perfect home office or hobby space. Outside youll find an expansive yard with a creek winding through the back of the full acre lot. The spacious two-car garage makes coming home effortless.
    110 days
    |
    301
    |
    17
    |

    Zillow last checked:

    Listing updated:

    Listed by:

    Kassie Hodges 706-247-2640,

    Keller Williams Greater Athens

    Source: GAMLS,MLS#: 10717577MLS Logo

    Loading...

      Facts & features

      Interior

      Bedrooms & bathrooms
      • Bedrooms: 4
      • Bathrooms: 3
      • Full bathrooms: 2
      • 1/2 bathrooms: 1
      • Main level bathrooms: 1
      • Main level bedrooms: 1
      Rooms
      • Room types: Family Room, Laundry
      Kitchen
      • Features: Kitchen Island, Pantry
      Heating
      • Central, Electric
      Cooling
      • Central Air, Electric
      Appliances
      • Included: Dishwasher, Microwave, Refrigerator
      • Laundry: Other
      Features
      • Master On Main Level
      • Flooring: Carpet, Laminate
      • Windows: Double Pane Windows
      • Basement: None
      • Number of fireplaces: 1
      • Fireplace features: Living Room, Masonry
      • Common walls with other units/homes: No Common Walls
      Interior area
      • Total structure area: 2,545
      • Total interior livable area: 2,545 sqft
      • Finished area above ground: 2,545
      • Finished area below ground: 0

      Property

      Parking
      • Parking features: Attached, Garage, Garage Door Opener
      • Has attached garage: Yes
      Features
      • Levels: Two
      • Stories: 2
      • Patio & porch: Patio, Porch
      Lot
      • Size: 1 Acres
      • Features: City Lot
      • Residential vegetation: Cleared
      Details
      • Parcel number: 068A 024 24

      Construction

      Type & style
      • Home type: SingleFamily
      • Architectural style: Craftsman,Other
      • Property subtype: Single Family Residence
      Materials
      • Concrete
      • Foundation: Slab
      • Roof: Composition
      Condition
      • Resale
      • New construction: No
      • Year built: 2022

      Utilities & green energy

      • Sewer: Public Sewer
      • Water: Public
      • Utilities for property: Underground Utilities

      Community & HOA

      Community
      • Features: Street Lights
      • Subdivision: Cobb Walk
      HOA
      • Has HOA: No
      • Services included: None
      Location
      • Region: Royston

      Financial & listing details

      • Price per square foot: $151/sqft
      • Tax assessed value: $396,986
      • Annual tax amount: $3,506
      • Date on market: 3/25/2026
      • Cumulative days on market: 111 days
      • Listing agreement: Exclusive Right To Sell
      • Listing terms: Cash,Conventional,FHA,USDA Loan,VA Loan

        Estimated market value

        $392,600

        $373,000 - $412,000

        $2,205/mo

        Price history

        DateEventPrice
        6/4/2026Price change$385,000-3%$151/sqft
        Source: GAMLS #10717577 Report a problem
        3/25/2026Listed for sale$397,000+20.5%$156/sqft
        Source: Hive MLS #CL352047 Report a problem
        3/1/2022Sold$329,400+1.4%$129/sqft
        Source: Public Record Report a problem
        2/9/2022Pending sale$324,900$128/sqft
        Source: GAMLS #10012752 Report a problem
        1/12/2022Listed for sale$324,900+25%$128/sqft
        Source: GAMLS #10012752 Report a problem
        12/28/2021Listing removed$259,900$102/sqft
        Source: GAMLS #8968595 Report a problem
        7/8/2021Pending sale$259,900$102/sqft
        Source: GAMLS #8968595 Report a problem
        6/18/2021Listed for sale$259,900$102/sqft
        Source: GAMLS #8968595 Report a problem
        6/18/2021Pending sale$259,900$102/sqft
        Source: GAMLS #8968595 Report a problem
        4/28/2021Listed for sale$259,900+1428.8%$102/sqft
        Source: GAMLS #8968595 Report a problem
        4/26/2021Sold$17,000-8.1%$7/sqft
        Source: Public Record Report a problem
        10/24/2018Sold$18,500$7/sqft
        Source: Public Record Report a problem

        Public tax history

        YearProperty taxesTax assessment
        2025$4,762 +41.6%$158,794 +9.9%
        2024$3,363 -23.5%$144,434 +9.5%
        2023$4,395 +1887.4%$131,849 +2097.5%
        2022$221 -4%$6,000
        2021$230 +1%$6,000
        2020$228 $6,000
        2019$228 -2.7%$6,000
        2018$234 +39.5%$6,000
        2017$168 -7.6%$6,000
        2016$182 $6,000
        2015-- $6,000
        2014-- $6,000
        2013-- $6,000
        2012-- --
        2011-- --
        2010-- --
        2009-- --
        2008-- --
        Find assessor info on the county website

        Monthly payment

        Est. payment

        Payment breakdown

        Explore the cost of this home by adjusting the details. Changes won't be saved.
        All calculations are estimates and provided by Zillow, Inc. for informational purposes only. Actual amounts may vary.
        HOA fees may include property taxes on listings classified as Co-Ops. Contact the listing agent and/or owner for fee details.
        Mortgage interest rates are dependent on a number of factors, including credit score, down payment, and repayment length. Interest rate data provided by Zillow Group Marketplace, Inc. as of 1/1/1970 from various mortgage lenders with which we have lead or other similar arrangements; the Estimated Payment is an average of those rates.
        See how much you could borrow to make a competitive offer.

        Climate risks

        Neighborhood: 30662

        Getting around

        36 / 100
        Car-Dependent
        19 / 100
        Somewhat Bikeable

        Nearby schools

        GreatSchools rating
        Schools provided by the listing agent
        • Middle: Franklin County
        • High: Franklin

        Source: GAMLS. This data may not be complete. We recommend contacting the local school district to confirm school assignments for this home.

        A local agent can set up tours, give advice and negotiate with sellers.

        Browse local experts

        Similar homes