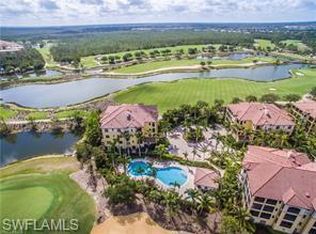
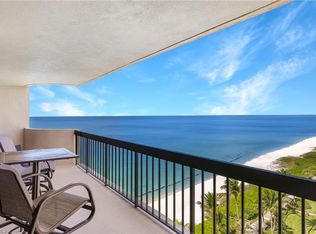
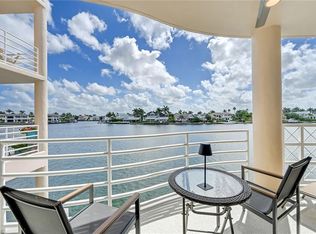
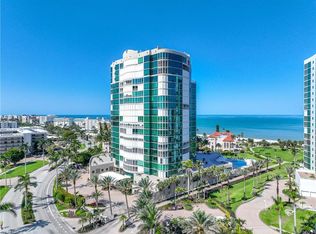

Available for Season 2027. Colonade at Park Shore is the ideal location in Naples. This 3/2.5 bath has high ceilings throughout and French doors in the living room, dining room and main bedroom opening onto a light-filled lanai with screen and sliding glass doors with sunrise exposure. A large chef's kitchen is enhanced with GE Profile Microwave, range, cooktop, refrigerator, large dishwasher and Avalon wine cooler. There are lots of cabinets and countertops as well as marble flooring and a breakfast area with bay window. The main living areas have tile and wood plank flooring, carpeting in bedrooms. Across the street is the newly renovated community room and fitness room and a beautiful pool and grill area. Ready to enjoy this season. A Park Shore Association membership is available and access is a short distance down the street or there is car parking at the beach. Wonderful location! The pristine beaches of Naples is at your back door. Situated near The Village on Venetian Bay's upscale shopping and dining. Walk to your favorite restaurant or a day of shopping!! Hotspots nearby such as downtown Olde Naples 5th Ave and 3rd street, Waterside shops and Artis Naples.
Condo for rent
Condo
Available now
No pets
Central air, electric
In unit laundry
1 Attached garage space parking
Central, electric
What's special
High ceilings throughoutCarpeting in bedroomsMarble flooring
- 1 day |
- -- |
- -- |
Zillow last checked:
Listing updated:
Travel times

Let’s turn your rent into credit progress
Build credit history with every on-time payment and get credit for the payment you’re already making.
Facts & features
Interior
Bedrooms & bathrooms
- Bedrooms: 3
- Bathrooms: 2
- Full bathrooms: 2
Rooms
- Room types: Laundry In Residence, Screened Lanai/Porch
Heating
- Central, Electric
Cooling
- Central Air, Electric
Appliances
- Included: Dishwasher, Dryer, Garbage Disposal, Microwave Oven, Refrigerator/Freezer, Washer
- Laundry: In Unit, Laundry in Residence
Features
- Built-In Cabinets, Ceiling Fan(s)
- Flooring: Carpet, Tile, Wood
- Furnished: Yes
Interior area
- Total interior livable area: 2,885 sqft
Property
Parking
- Total spaces: 1
- Parking features: Attached, Covered, Driveway, Garage, Open
- Has attached garage: Yes
- Has uncovered spaces: Yes
- Details: Contact manager
Features
- Stories: 1
- Patio & porch: Covered, Screened
- Exterior features: Built-In Cabinets, Gated Community, Internet Access, Streetlight
- Pool features: Community, Pool
- Has view: Yes
- View description: Landscaped Area
Lot
- Features: Landscaped
Details
- Additional structures: Garage(s), Residence
Construction
Type & style
- Home type: Condo
- Property subtype: Condo
Condition
- Year built: 1991
Building
Management
- Pets allowed: No
Community & HOA
Community
- Features: Fitness Center, Gated, Pool, Street Lights
- Security: Gated Community
HOA
- Amenities included: Fitness Center
Location
- Region: Naples
Financial & listing details
- Lease term: Contact For Details
Nearby apartments for rent



Price history
| Date | Event | Price |
|---|---|---|
| 10/9/2026 | Listed for rent | $12,000+200%$4/sqft |
Source: NABOR FL #226035094 Report a problem | ||
| 8/31/2026 | Sold | $1,259,300-9.7%$436/sqft |
Source:  SWFLMLS #225076920 Report a problem SWFLMLS #225076920 Report a problem | ||
| 7/23/2026 | Pending sale | $1,395,000$484/sqft |
Source: SWFLMLS #225076920 Report a problem | ||
| 5/15/2026 | Price change | $1,395,000-2.4%$484/sqft |
Source: SWFLMLS #225076920 Report a problem | ||
| 4/30/2026 | Price change | $1,429,000-3.8%$495/sqft |
Source: SWFLMLS #225076920 Report a problem | ||
| 2/16/2026 | Price change | $1,485,000-1%$515/sqft |
Source: SWFLMLS #225076920 Report a problem | ||
| 1/20/2026 | Price change | $1,500,000-3.2%$520/sqft |
Source: SWFLMLS #225076920 Report a problem | ||
| 10/27/2025 | Listed for sale | $1,550,000$537/sqft |
Source: SWFLMLS #225076920 Report a problem | ||
| 9/25/2020 | Listing removed | $4,000$1/sqft |
Source: Premiere Plus Realty Co. #220059948 Report a problem | ||
| 9/23/2020 | Listed for rent | $4,000$1/sqft |
Source: Premiere Plus Realty Co. #220059948 Report a problem | ||