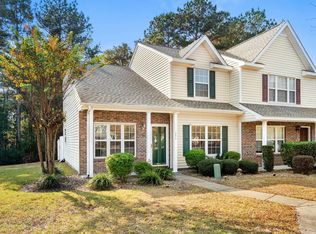
Beautifully maintained unit and has been the 2nd home of owner for over 12 years. Close to all the amenities that Myrtle Beach has to offer but nestled in the very private community of St Andrews. Home features a separate laundry room, a 12-1/2' x 8' loft area perfect for that office or play area, lots of storage space, and a private 1-car garage. On River Oaks Golf Course with views. Don't miss seeing this one!
For sale
Price cut: $10K (5/4)
$249,900
265 Connemara Dr. #D, Myrtle Beach, SC 29579
3beds
1,470sqft
Townhouse, Condominium
Built in 2005
-- sqft lot
$239,000 Zestimate®
$170/sqft
$263/mo HOA
What's special
Loft areaLots of storage spaceSeparate laundry room
- 402 days |
- 318 |
- 14 |
Zillow last checked:
Listing updated:
Listed by:
Mary Ann A Graham 843-855-2313,
Beach & Forest Realty
Source: CCAR,MLS#: 2514391 Originating MLS: Coastal Carolinas Association of Realtors
Originating MLS: Coastal Carolinas Association of RealtorsLoading...
Facts & features
Interior
Bedrooms & bathrooms
- Bedrooms: 3
- Bathrooms: 3
- Full bathrooms: 2
- 1/2 bathrooms: 1
Rooms
- Room types: Loft, Utility Room
Primary bedroom
- Features: Ceiling Fan(s), Linen Closet, Main Level Primary, Walk-In Closet(s)
- Level: First
- Dimensions: 12-1/2x14
Bedroom 1
- Level: Second
- Dimensions: 11x13
Bedroom 2
- Level: Second
- Dimensions: 11x13
Primary bathroom
- Features: Dual Sinks, Tub Shower
Dining room
- Features: Living/Dining Room
Great room
- Dimensions: 14x24
Kitchen
- Features: Dishwasher, Pantry
- Dimensions: 12x10-1/2
Living room
- Features: Ceiling Fan(s), Vaulted Ceiling(s)
Other
- Features: Bedroom on Main Level, Loft, Utility Room
Heating
- Central
Cooling
- Central Air
Appliances
- Included: Dishwasher, Disposal, Microwave, Range, Refrigerator
- Laundry: Washer Hookup
Features
- Ceiling Fan(s), Dual Sinks, Linen Closet, Main Level Primary, Tub Shower, Walk-In Closet(s), Window Treatments, Bedroom on Main Level, Loft
- Flooring: Carpet, Tile, Vinyl
Interior area
- Total structure area: 1,690
- Total interior livable area: 1,470 sqft
Property
Parking
- Total spaces: 1
- Parking features: One Car Garage, Private, Garage Door Opener
- Garage spaces: 1
Features
- Levels: Two
- Stories: 2
- Patio & porch: Rear Porch
- Exterior features: Porch
- Pool features: Community, Outdoor Pool
- Has view: Yes
- View description: Golf Course
Lot
- Features: Near Golf Course
Details
- Additional parcels included: ,
- Parcel number: 41900000285
- Zoning: Residentia
- Special conditions: None
Construction
Type & style
- Home type: Condo
- Property subtype: Townhouse, Condominium
Materials
- Brick Veneer
- Foundation: Slab
Condition
- Resale
- Year built: 2005
Utilities & green energy
- Water: Public
- Utilities for property: Cable Available, Electricity Available, Sewer Available, Water Available
Community & HOA
Community
- Features: Cable TV, Golf, Long Term Rental Allowed, Pool
- Subdivision: ST ANDREWS TOWNHOMES
HOA
- Has HOA: Yes
- Amenities included: Cable TV
- Services included: Association Management, Common Areas, Insurance, Legal/Accounting, Maintenance Grounds, Pool(s), Sewer, Trash, Water
- HOA fee: $263 monthly
Location
- Region: Myrtle Beach
Financial & listing details
- Price per square foot: $170/sqft
- Date on market: 6/10/2025
- Listing terms: Cash,Conventional
- Electric utility on property: Yes
Estimated market value
$239,000
$227,000 - $251,000
$1,996/mo
Price history
| Date | Event | Price |
|---|---|---|
| 5/4/2026 | Price change | $249,900-3.8%$170/sqft |
Source:  CCAR #2514391 Report a problem CCAR #2514391 Report a problem | ||
| 4/10/2026 | Price change | $259,900-1.9%$177/sqft |
Source: CCAR #2514391 Report a problem | ||
| 10/7/2025 | Price change | $265,000-1.8%$180/sqft |
Source: CCAR #2514391 Report a problem | ||
| 6/10/2025 | Listed for sale | $269,900$184/sqft |
Source: CCAR #2514391 Report a problem | ||
Public tax history
Tax history is unavailable.
Monthly payment
Est. payment
Payment breakdown
Explore the cost of this home by adjusting the details. Changes won't be saved.Climate risks
Neighborhood: 29579
Nearby schools
GreatSchools rating
- 6/10Bridgewater Academy CharterGrades: K-8Distance: 1 mi
- 10/10Ocean Bay Middle SchoolGrades: 6-8Distance: 3.7 mi
- 7/10Carolina Forest High SchoolGrades: 9-12Distance: 4.7 mi
Schools provided by the listing agent
- Elementary: River Oaks Elementary
- Middle: Ocean Bay Middle School
- High: Carolina Forest High School
Source: CCAR. This data may not be complete. We recommend contacting the local school district to confirm school assignments for this home.
- $287,1003 bd2 ba1.7k sqft265 Connemara Dr #16, Myrtle Beach, SC 29579Off Market
- $255,5003 bd2 ba1.4k sqft265 Connemara Dr #16, Myrtle Beach, SC 29579Off Market
- $263,0003 bd2 ba1.7k sqft265 Connemara Dr #16, Myrtle Beach, SC 29579Off Market
- $230,9003 bd2 ba1.4k sqft265 Connemara Dr #16, Myrtle Beach, SC 29579Off Market
- $260,5003 bd2 ba1.5k sqft265 Connemara Dr #16, Myrtle Beach, SC 29579Off Market
- $---- bd-- ba-- sqft265 Connemara Dr UNIT B, Myrtle Beach, SC 29579Off Market
- $264,4003 bd3 ba1.8k sqft265-C Connemara Dr, Myrtle Beach, SC 29579Off Market
- $257,0003 bd3 ba1.6k sqft265 Connemara Dr UNIT E, Myrtle Beach, SC 29579Off Market
A local agent can set up tours, give advice and negotiate with sellers.
A local lender can help you make sure your offer is ready when you are.
Similar homes
- $219,9003 bd4 ba1.5k sqft1005 Balmore Dr. #1011, Myrtle Beach, SC 29579For Sale

 MLS ID #2604310, Abe Safa Sales Team, Century 21 The Harrelson Group. CCAR
 - $239,0003 bd3 ba1.3k sqft399 Seabert Rd. #209, Myrtle Beach, SC 29579For Sale
 MLS ID #2528092, Kylie W Deppen, GRANDE DUNES PROPERTIES. CCAR
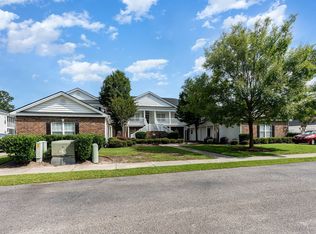
 - $225,9003 bd2 ba1.5k sqft5056 Glenbrook Dr. #202, Myrtle Beach, SC 29579For Sale
 MLS ID #2605326, Desiree Costante, Fathom Realty SC LLC. CCAR
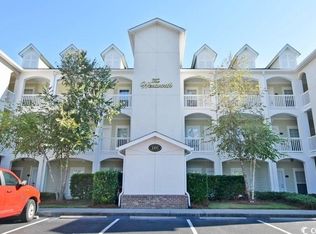
 - $196,5002 bd2 ba1.1k sqftThe Wentworth, Myrtle Beach, SC 29579For Sale
 MLS ID #2604851, Abe Safa Sales Team, Century 21 The Harrelson Group. CCAR
 - $184,9003 bd2 ba1.2k sqftCarolina Willows, Myrtle Beach, SC 29579For SaleMLS ID #2616780, Vicki M Calviera, Realty ONE Group Dockside. CCAR
- $176,5003 bd2 ba1.3k sqft1230 River Oaks Dr. #21-D, Myrtle Beach, SC 29579For SaleMLS ID #2607718, Grand Strand Team, INNOVATE Real Estate. CCAR
- $239,9003 bd2 ba1.4k sqft4872 Dahila Ct. Unit 301, Myrtle Beach, SC 29577For SaleMLS ID #2603471, Greg Harrelson Sales Team, Century 21 The Harrelson Group. CCAR
- $219,5002 bd3 ba1.2k sqft1991 Mossy Point Cove #1991, Myrtle Beach, SC 29579For SaleMLS ID #2604933, Hermanns Team, CENTURY 21 Broadhurst. CCAR
- $292,5003 bd2 ba1.5k sqft2464 Whetstone Dr., Myrtle Beach, SC 29579For SaleMLS ID #2615035, Courtney Bergman, RE/MAX Southern Shores. CCAR
- $166,5002 bd2 ba894 sqft577 Blue River Ct. #7G, Myrtle Beach, SC 29579For SaleMLS ID #2610634, Matt Harris, Real Broker, LLC. CCAR
- $280,0003 bd2 ba1.4k sqft4870 Dahlia Ct. #205, Myrtle Beach, SC 29577For SaleMLS ID #2610730, Move South w/ Annie Team, INNOVATE Real Estate. CCAR
- $217,5003 bd3 ba1.5k sqft117 Maddux Ln. #D, Myrtle Beach, SC 29588For SaleMLS ID #2612707, Blackwater Team, Welcome Home Realty. CCAR
- $219,9002 bd2 ba1.1k sqftMyrtle Pointe, Myrtle Beach, SC 29577For SaleMLS ID #2616411, Julia A McBride, Realty ONE Group Dockside. CCAR
- $244,9003 bd2 ba1.2k sqft100 Birch N Coppice Dr. #9, Surfside Beach, SC 29575For SaleMLS ID #2616872, Teresa W Cagle, The Litchfield Company Real Estate. CCAR
- $179,9002 bd2 ba894 sqft553 White River Dr. #13G, Myrtle Beach, SC 29579For SaleMLS ID #2525195, Christian P Cline, Century 21 The Harrelson Group. CCAR
- $214,9002 bd2 ba1.1k sqft4657 Wild Iris Dr. #303, Myrtle Beach, SC 29577For SaleMLS ID #2610397, Asbury Coastal Group, CB Sea Coast Advantage CF. CCAR
- $135,0002 bd2 ba894 sqft581 Blue River Ct. #6i, Myrtle Beach, SC 29579For SaleMLS ID #2606384, Michael R Morlano, RE/MAX Southern Shores-Conway. CCAR
- $309,9003 bd2 ba1.2k sqft608 Stoney Burn Ln., Myrtle Beach, SC 29579For SaleMLS ID #2615452, Jillian L Chandler, Century 21 The Harrelson Group. CCAR
- $219,0002 bd2 ba1.1k sqft4895 Luster Leaf Circle #204, Myrtle Beach, SC 29577For SaleMLS ID #2615086, Mary Richards, SERHANT. CCAR
- $275,0003 bd2 ba1.3k sqft1404 Reid Ct., Myrtle Beach, SC 29588For SaleMLS ID #2617098, Abe Safa Sales Team, Century 21 The Harrelson Group. CCAR
