** Best & Final Offers please by 3pm Monday 6/10 **. Step into timeless elegance with this charming 1931 Tudor, offering over 2800 sq. ft. of beautifully updated living space. Recently painted in neutral tones, this home features sparkling floors, newer lighting, and Marvin windows. With four spacious bedrooms and 2.5 baths, including a large primary suite with custom dressing cabinets, large closet, and private bath. Newly renovated kitchen boasts stainless steel appliances, gas range, quartz countertops, center island, & a breakfast area flanked by a "quaint" buffet. Relax in the front-to-back formal living room with a wood-burning FPL, or the cozy family room with its own brick FPL that opens to the patio & partially fenced yard. Finished playroom/bonus area on the 3rd floor and a bright, fresh lower-level playroom with luxury vinyl flooring & recessed lighting offers additional living spaces. Conveniently located within walking distance to schools, parks, and shops.
Sold for $542,500
$542,500
265 Converse St, Longmeadow, MA 01106
4beds
2,815sqft
Single Family Residence
Built in 1931
0.28 Acres Lot
$590,800 Zestimate®
$193/sqft
$3,812 Estimated rent
Home value
$590,800
$561,000 - $620,000
$3,812/mo
Zestimate® history
Owner options
List your home for rent
$3,812/mo
Rent Zestimate®
Find your next renter with Zillow Rental Manager. Plus, with online applications, you can quickly screen prospective tenants – for free.
$3,812/mo
Rent Zestimate®
Refinance and save
$3,657/mo
Est. payment
Refinancing to a lower rate could help reduce your monthly payments and save thousands over the life of the loan.
$3,657/mo
Est. payment
Explore your selling options
Work with a Zillow partner agent
Leverage their expertise and Zillow's premium Showcase listings to get your home seen by more buyers.
Get startedList with your own agent
Get your home in front of millions of buyers by listing it on Zillow.
Learn how to do itSell it yourself
Take full control of how buyers see your home on Zillow by listing For Sale by Owner (FSBO).
List your homeWhat's special
Zillow last checked:
Listing updated:
Listed by:
Jennifer Burritt 413-575-9029,
Keller Williams Realty 413-565-5478
Bought with:
Kristin Fitzpatrick
William Raveis R.E. & Home Services
Source: MLS PIN,MLS#: 73248443
Facts & features
Interior
Bedrooms & bathrooms
- Bedrooms: 4
- Bathrooms: 3
- Full bathrooms: 2
- 1/2 bathrooms: 1
Primary bedroom
- Features: Bathroom - Full, Closet, Closet/Cabinets - Custom Built, Flooring - Hardwood, Crown Molding
- Level: Second
- Area: 247
- Dimensions: 13 x 19
Bedroom 2
- Features: Closet, Flooring - Hardwood, Lighting - Overhead
- Level: Second
- Area: 169
- Dimensions: 13 x 13
Bedroom 3
- Features: Closet, Flooring - Hardwood, Lighting - Overhead
- Level: Second
- Area: 104
- Dimensions: 13 x 8
Bedroom 4
- Features: Closet, Flooring - Hardwood, Lighting - Overhead
- Level: Second
- Area: 169
- Dimensions: 13 x 13
Bedroom 5
- Features: Closet, Flooring - Hardwood, Lighting - Overhead
Primary bathroom
- Features: Yes
Bathroom 1
- Features: Bathroom - Half, Flooring - Stone/Ceramic Tile, Lighting - Sconce, Beadboard
- Level: First
- Area: 20
- Dimensions: 4 x 5
Bathroom 2
- Features: Bathroom - Full, Bathroom - Tiled With Tub & Shower, Countertops - Stone/Granite/Solid, Lighting - Sconce
- Level: Second
- Area: 48
- Dimensions: 8 x 6
Bathroom 3
- Features: Bathroom - Full, Bathroom - Tiled With Tub & Shower, Lighting - Sconce, Pedestal Sink
- Level: Second
- Area: 40
- Dimensions: 8 x 5
Dining room
- Features: Flooring - Hardwood, Lighting - Overhead
- Level: First
- Area: 156
- Dimensions: 13 x 12
Family room
- Features: Skylight, Ceiling Fan(s), Flooring - Hardwood, Flooring - Stone/Ceramic Tile, Exterior Access, Recessed Lighting
- Level: First
- Area: 414
- Dimensions: 23 x 18
Kitchen
- Features: Pantry, Kitchen Island, Cabinets - Upgraded, Recessed Lighting, Remodeled, Stainless Steel Appliances, Gas Stove, Lighting - Pendant, Beadboard, Crown Molding
- Level: First
- Area: 286
- Dimensions: 13 x 22
Living room
- Features: Flooring - Hardwood, French Doors, Crown Molding
- Level: First
- Area: 308
- Dimensions: 14 x 22
Heating
- Forced Air, Electric Baseboard, Steam, Natural Gas
Cooling
- Central Air, Wall Unit(s)
Appliances
- Included: Gas Water Heater, Water Heater, Range, Dishwasher, Disposal, Microwave, Refrigerator, Washer, Dryer, Plumbed For Ice Maker
- Laundry: Electric Dryer Hookup, Washer Hookup, In Basement
Features
- Recessed Lighting, Closet - Double, Closet, Lighting - Overhead, Play Room, Mud Room, Vestibule, Bonus Room, Walk-up Attic
- Flooring: Tile, Vinyl, Hardwood, Flooring - Vinyl, Flooring - Stone/Ceramic Tile, Flooring - Hardwood
- Doors: French Doors
- Windows: Insulated Windows
- Basement: Full,Partially Finished,Interior Entry,Concrete
- Number of fireplaces: 2
- Fireplace features: Family Room, Living Room
Interior area
- Total structure area: 2,815
- Total interior livable area: 2,815 sqft
Property
Parking
- Total spaces: 7
- Parking features: Detached, Garage Door Opener, Off Street, Paved
- Garage spaces: 2
- Uncovered spaces: 5
Features
- Patio & porch: Patio
- Exterior features: Patio, Rain Gutters, Sprinkler System, Fenced Yard
- Fencing: Fenced
- Frontage length: 80.00
Lot
- Size: 0.28 Acres
- Features: Level
Details
- Parcel number: M:0177 B:0204 L:0007,2543486
- Zoning: RA1
Construction
Type & style
- Home type: SingleFamily
- Architectural style: Colonial,Tudor
- Property subtype: Single Family Residence
Materials
- Frame
- Foundation: Block
- Roof: Shingle
Condition
- Year built: 1931
Utilities & green energy
- Electric: Circuit Breakers, 200+ Amp Service
- Sewer: Public Sewer
- Water: Public
- Utilities for property: for Gas Range, for Electric Dryer, Washer Hookup, Icemaker Connection
Community & HOA
Community
- Features: Public Transportation, Shopping, Pool, Tennis Court(s), Park, Walk/Jog Trails, Golf, Conservation Area, Highway Access, House of Worship, Marina, Private School, Public School, Sidewalks
HOA
- Has HOA: No
Location
- Region: Longmeadow
Financial & listing details
- Price per square foot: $193/sqft
- Tax assessed value: $445,900
- Annual tax amount: $9,221
- Date on market: 1/4/2026
- Listing terms: Contract
- Exclusions: Ice Maker On Refrigeration Is Not Connected For Water.
- Road surface type: Paved
Price history
| Date | Event | Price |
|---|---|---|
| 7/19/2024 | Sold | $542,500+2.6%$193/sqft |
Source: MLS PIN #73248443 Report a problem | ||
| 6/14/2024 | Contingent | $529,000$188/sqft |
Source: MLS PIN #73248443 Report a problem | ||
| 6/6/2024 | Listed for sale | $529,000+158%$188/sqft |
Source: MLS PIN #73248443 Report a problem | ||
| 8/18/1993 | Sold | $205,000$73/sqft |
Source: Public Record Report a problem | ||
Public tax history
| Year | Property taxes | Tax assessment |
|---|---|---|
| 2025 | $9,512 +3.2% | $450,400 +1% |
| 2024 | $9,221 +6.7% | $445,900 +18.2% |
| 2023 | $8,643 +4.1% | $377,100 +11.9% |
| 2022 | $8,301 +1.6% | $336,900 +2.1% |
| 2021 | $8,167 -0.7% | $330,100 -2.1% |
| 2020 | $8,224 -3% | $337,200 -4.2% |
| 2019 | $8,475 +3.5% | $351,800 +4.6% |
| 2018 | $8,186 +3.2% | $336,300 |
| 2017 | $7,930 +2.7% | $336,300 +5.9% |
| 2016 | $7,725 +3.4% | $317,500 +0.4% |
| 2015 | $7,469 +29.8% | $316,200 -5.3% |
| 2014 | $5,754 -19.6% | $333,800 +0.5% |
| 2013 | $7,158 +6.9% | $332,300 -2.4% |
| 2012 | $6,699 +10.4% | $340,400 +5.2% |
| 2011 | $6,069 +2.6% | $323,700 |
| 2010 | $5,917 +3.3% | $323,700 -3.3% |
| 2009 | $5,727 -2.2% | $334,700 -3% |
| 2008 | $5,853 +9.2% | $345,100 |
| 2007 | $5,359 +1.8% | $345,100 |
| 2006 | $5,266 +2.5% | $345,100 +15% |
| 2005 | $5,138 +7.1% | $300,100 +18.1% |
| 2004 | $4,798 +4.8% | $254,000 |
| 2003 | $4,580 +17.5% | $254,000 +31.3% |
| 2002 | $3,897 | $193,400 |
Find assessor info on the county website
Neighborhood: 01106
Nearby homes
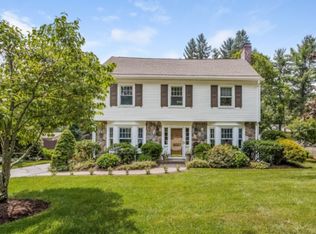
- $638,6004 bd3 ba2.5k sqft273 Converse St, Longmeadow, MA 01106Off Market
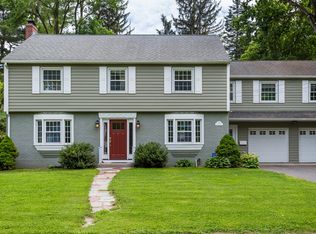
- $582,5004 bd3 ba2.7k sqft255 Converse St, Longmeadow, MA 01106Off Market
- $619,1003 bd3 ba2.6k sqft281 Converse St, Longmeadow, MA 01106Off Market
- $1,029,0005 bd4 ba5k sqft294 Ellington Rd, Longmeadow, MA 01106Off Market
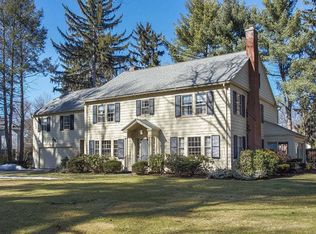
- $631,4004 bd3 ba2.4k sqft57 Eton Rd, Longmeadow, MA 01106Off Market
- $846,0004 bd4 ba2.7k sqft77 Eton Rd, Longmeadow, MA 01106Off Market
- $946,2004 bd4 ba3.4k sqft306 Ellington Rd, Longmeadow, MA 01106Off Market
- $555,4004 bd3 ba2.2k sqft274 Converse St, Longmeadow, MA 01106Off Market
Nearby schools
GreatSchools rating
- 7/10Blueberry Hill Elementary SchoolGrades: K-5Distance: 0.6 mi
- 7/10Williams Middle SchoolGrades: 6-8Distance: 0.9 mi
- 8/10Longmeadow High SchoolGrades: 9-12Distance: 0.8 mi
Schools provided by the listing agent
- Elementary: Blueberry
- Middle: Williams
- High: Lhs
Source: MLS PIN. This data may not be complete. We recommend contacting the local school district to confirm school assignments for this home.
Sell for more on Zillow
Get a Zillow Showcase℠ listing at no additional cost and you could sell for .
$590,800
2% more
+$11,816
With Zillow Showcase(estimated)
$602,616
Sell for more on Zillow
Get a Zillow Showcase℠ listing at no additional cost and you could sell for .
$590,800
2% more
+$11,816
With Zillow Showcase(estimated)
$602,616
- Massachusetts
- Hampden County
- Longmeadow
- 01106
- 265 Converse St
