Executive Cape with Sweeping Local & Lake Views Perched privately atop a hill, this exceptional executive Cape-style home offers sweeping local vistas and beautiful lake views, all accessed by a picturesque driveway winding through a mature pine grove. From the moment you arrive, the setting feels both peaceful and impressive. Sun-drenched interiors are designed for comfortable everyday living and effortless entertaining. The open-concept main living area seamlessly connects the kitchen, dining area, sunroom, and living room, creating a bright and inviting gathering space. The vaulted sunroom brings the outdoors in with abundant natural light and spectacular views. The thoughtfully designed floor plan offers 3-4 bedrooms, including both a luxurious primary suite and a junior suite on the main level. The primary suite features its own vaulted ceiling, creating a spacious and airy retreat. A welcoming farmers porch provides the perfect spot to relax and take in the tranquil surroundings, while the three-car attached garage offers exceptional convenience and storage. Private, peaceful, and beautifully positioned to capture the views, this distinctive property combines executive-level comfort with the charm and serenity of a hilltop setting. A truly special home for those seeking space, privacy, natural beauty, and a lifestyle surrounded by scenic vistas.
Active
$850,000
265 Crockett Ridge Road, Norway, ME 04268
3beds
3,592sqft
Single Family Residence
Built in 1993
5.5 Acres Lot
$-- Zestimate®
$237/sqft
$-- HOA
What's special
Beautiful lake viewsSun-drenched interiorsWelcoming farmers porchThoughtfully designed floor planSweeping local vistas
- 4 days
- 691
- 55
Likely to sell faster than
Zillow last checked:
Listing updated:
Listed by:
Hearth & Key Realty 2077133144
Source: Maine Listings,MLS#: 1680505
Facts & features
Interior
Bedrooms & bathrooms
- Bedrooms: 3
- Bathrooms: 4
- Full bathrooms: 3
- 1/2 bathrooms: 1
Primary bedroom
- Features: Walk-In Closet(s), Cathedral Ceiling(s), Closet, Double Vanity, Full Bath, Jetted Tub, Separate Shower, Soaking Tub
- Level: First
Bedroom 2
- Features: Full Bath
- Level: First
Bedroom 3
- Level: Second
Bedroom 4
- Level: Second
Bonus room
- Level: Second
Den
- Level: First
Dining room
- Level: First
Kitchen
- Level: First
Living room
- Level: First
Sunroom
- Level: First
Heating
- Forced Air, Zoned
Cooling
- Central Air
Appliances
- Included: Dishwasher, Dryer, Electric Range, Refrigerator, Washer
Features
- 1st Floor Bedroom, 1st Floor Primary Bedroom w/Bath, Attic, Bathtub, Pantry, Shower, Storage, Walk-In Closet(s), Primary Bedroom w/Bath
- Flooring: Carpet, Tile, Hardwood
- Doors: Storm Door(s)
- Windows: Double Pane Windows
- Basement: Bulkhead,Interior Entry,Walk-Out Access,Full,Partial,Brick/Mortar,Unfinished
- Number of fireplaces: 2
Interior area
- Total structure area: 3,592
- Total interior livable area: 3,592 sqft
- Finished area above ground: 3,592
- Finished area below ground: 0
Property
Parking
- Total spaces: 3
- Parking features: Paved, 5 - 10 Spaces
- Garage spaces: 3
Features
- Patio & porch: Patio, Porch
- Has view: Yes
- View description: Fields, Mountain(s), Scenic
- Body of water: Lake Pennesseewassee
Lot
- Size: 5.5 Acres
- Features: Near Country Club, Near Golf Course, Near Public Beach, Near Shopping, Near Town, Neighborhood, Level, Open Lot, Rolling Slope, Landscaped, Wooded
Details
- Parcel number: NORYM006L09100A
- Zoning: No
- Other equipment: Cable, Generator, Internet Access Available
Construction
Type & style
- Home type: SingleFamily
- Architectural style: Cape Cod
- Property subtype: Single Family Residence
Materials
- Wood Frame, Clapboard
- Foundation: Poured Concrete
- Roof: Shingle
Condition
- Year built: 1993
Utilities & green energy
- Electric: Circuit Breakers
- Sewer: Private Sewer
- Water: Private
Community & HOA
Community
- Security: Air Radon Mitigation System
Location
- Region: Norway
Financial & listing details
- Price per square foot: $237/sqft
- Tax assessed value: $614,109
- Annual tax amount: $10,278
- Date on market: 9/14/2026
- Road surface type: Paved
Estimated market value
Not available
Estimated sales range
Not available
Not available
Price history
| Date | Event | Price |
|---|---|---|
| 9/14/2026 | Listed for sale | $850,000$237/sqft |
Source:  Maine Listings #1680505 Report a problem Maine Listings #1680505 Report a problem | ||
Public tax history
| Year | Property taxes | Tax assessment |
|---|---|---|
| 2024 | $10,943 +21.2% | $614,109 +0% |
| 2023 | $9,027 +4.2% | $614,100 |
| 2022 | $8,659 -3.9% | $614,100 +19% |
| 2021 | $9,006 -0.6% | $516,100 |
| 2020 | $9,058 | $516,100 |
| 2019 | $9,058 +2% | $516,100 |
| 2018 | $8,877 | $516,100 |
| 2017 | $8,877 +8.2% | $516,100 |
| 2015 | $8,206 +8.2% | $516,100 |
| 2013 | $7,587 +2.1% | $516,100 |
| 2012 | $7,432 +5.9% | $516,100 |
| 2011 | $7,019 | $516,100 |
Find assessor info on the county website
Monthly payment
Est. payment
Payment breakdown
Explore the cost of this home by adjusting the details. Changes won't be saved.Climate risks
Neighborhood: 04268
Similar homes
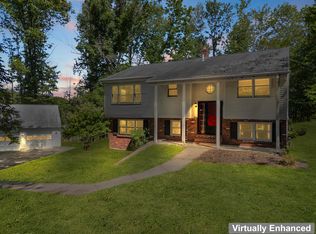
- $725,0004 bd4 ba3.1k sqft51 Holman Lane, Norway, ME 04268Active
 MLS ID #1678723, Waypoint Brokers Collective. Maine Listings
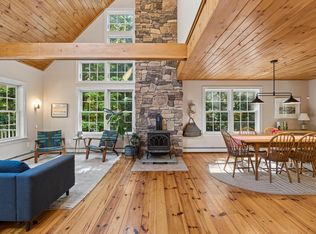
 - $499,0003 bd2 ba2.1k sqft238 Pikes Hill Road, Norway, ME 04268Active
 MLS ID #1679971, Keller Williams Realty. Maine Listings
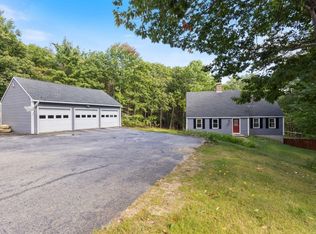
 - $780,0002 bd2 ba1.8k sqft95 Valhalla Lane, Norway, ME 04268Active
 MLS ID #1674854, Bearfoot Realty. Maine Listings
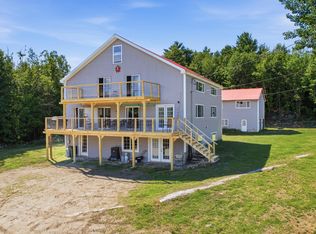
 - $839,0004 bd2 ba3.7k sqft157 Durgin Road, Paris, ME 04281Active
 MLS ID #1668137, Meservier & Associates. Maine Listings
 - $749,0003 bd2 ba3.5k sqft267 Alpine Street, Paris, ME 04281ActiveMLS ID #1663572, Bearfoot Realty. Maine Listings
- $425,0004 bd3 ba2.3k sqft32 Don Hunt Road, Norway, ME 04268ActiveMLS ID #1672205, U&R Real Estate. Maine Listings
- $449,9003 bd3 ba1.8k sqft157 Ralph Richardson Road, Norway, ME 04268ActiveMLS ID #1670985, Bearfoot Realty. Maine Listings
- $645,0003 bd3 ba2.5k sqft72 Cobble Hill Road, Paris, ME 04281ActiveMLS ID #1669636, Keller Williams Realty. Maine Listings
- $849,0003 bd4 ba3k sqft52 N Bridgton Road, Waterford, ME 04088ActiveMLS ID #1640161, Oberg Insurance & Real Estate Agency, Inc.. Maine Listings
- $859,0003 bd2 ba2.6k sqft124 West Summit Road, Woodstock, ME 04219ActiveMLS ID #1678284, Cassie Mason Real Estate. Maine Listings
- $859,0005 bd5 ba3.9k sqft211 Poland Corner Road, Poland, ME 04274ActiveMLS ID #1670316, Hearth & Key Realty. Maine Listings
- $995,0003 bd3 ba2k sqft219 Rocky Road, Otisfield, ME 04270ActiveMLS ID #1680933, Krainin Real Estate. Maine Listings
- $799,9003 bd2 ba2.5k sqft320 Commons Drive, Bridgton, ME 04009ActiveMLS ID #1666607, Pine Tree Realty of Maine. Maine Listings
- $710,0002 bd3 ba3.8k sqft209 Cushman Hill Road, Woodstock, ME 04219ActiveMLS ID #1681238, Berkshire Hathaway HomeServices Northeast Real Estate. Maine Listings
- $499,0004 bd3 ba2.6k sqft52 Death Valley Road, Minot, ME 04258ActiveMLS ID #1680568, Landing Real Estate. Maine Listings
- $550,0004 bd3 ba4.1k sqft151 Hidden Lake Road, Otisfield, ME 04270ActiveMLS ID #1673134, Maine Real Estate Pros. Maine Listings
- $839,0004 bd3 ba3.2k sqft191 Old Stage Road, Lovell, ME 04051ActiveMLS ID #1674786, www.HomeZu.com. Maine Listings
- $799,9004 bd3 ba2.7k sqft16 Dundee Lane, Bridgton, ME 04009ActiveMLS ID #1677158, Maine Real Estate Choice. Maine Listings
- $935,0004 bd3 ba3.7k sqft44 Jeffrey Road, Minot, ME 04258ActiveMLS ID #1664044, Fontaine Family-The Real Estate Leader. Maine Listings
