Stunning curb appeal!!!! Discover the ultimate open floor plan! Step into a spacious living area with towering ceilings, separate dining space, and a convenient peninsula island perfect for seating. The kitchen boasts an abundance of storage with ample cabinets. Laundry room has plenty of room and a sink. Primary suite is large and attached to a a private bathroom with walk in closets, a soaking tub and a separate shower. Two other bedrooms and one bathroom is downstairs and opposite of the primary suite. Fourth bedroom is upstairs with a private half bathroom! HUGE back yard and NO REAR NEIGHBORS! Community is gated and in an excellent school district.
Sold
Price Unknown
265 Danielle Dr, Benton, LA 71006
4beds
2,219sqft
Single Family Residence
Built in 2011
0.27 Acres Lot
$373,100 Zestimate®
$--/sqft
$2,488 Estimated rent
Home value
$373,100
$354,000 - $392,000
$2,488/mo
Zestimate® history
Owner options
List your home for rent
$2,488/mo
Rent Zestimate®
Find your next renter with Zillow Rental Manager. Plus, with online applications, you can quickly screen prospective tenants – for free.
$2,488/mo
Rent Zestimate®
Refinance and save
Refinancing to a lower rate could help reduce your monthly payments and save thousands over the life of the loan.
Explore your selling options
Work with a Zillow partner agent
Leverage their expertise and Zillow's premium Showcase listings to get your home seen by more buyers.
Get startedList with your own agent
Get your home in front of millions of buyers by listing it on Zillow.
Learn how to do itSell it yourself
Take full control of how buyers see your home on Zillow by listing For Sale by Owner (FSBO).
List your homeWhat's special
Zillow last checked:
Listing updated:
Listed by:
Ashley Chance 0995681923 318-231-2000,
Berkshire Hathaway HomeServices Ally Real Estate 318-231-2000
Bought with:
Ashley Chance
Berkshire Hathaway HomeServices Ally Real Estate
Source: NTREIS,MLS#: 20553555
Facts & features
Interior
Bedrooms & bathrooms
- Bedrooms: 4
- Bathrooms: 3
- Full bathrooms: 2
- 1/2 bathrooms: 1
Primary bedroom
- Features: Dual Sinks, En Suite Bathroom, Jetted Tub, Separate Shower, Walk-In Closet(s)
- Level: First
Living room
- Features: Fireplace
- Level: First
Heating
- Central
Cooling
- Central Air
Appliances
- Included: Dishwasher, Gas Range, Microwave
- Laundry: Laundry in Utility Room
Features
- Built-in Features, Decorative/Designer Lighting Fixtures, Eat-in Kitchen, Granite Counters, Open Floorplan, Pantry, Walk-In Closet(s)
- Flooring: Carpet, Ceramic Tile, Wood
- Windows: Window Coverings
- Has basement: No
- Number of fireplaces: 1
- Fireplace features: Living Room
Interior area
- Total interior livable area: 2,219 sqft
Property
Parking
- Total spaces: 2
- Parking features: Driveway, Garage, Garage Door Opener, Off Street, Garage Faces Side
- Attached garage spaces: 2
- Has uncovered spaces: Yes
Features
- Patio & porch: Rear Porch, Front Porch, Covered
- Exterior features: Lighting
- Pool features: None
- Fencing: Back Yard,Full,Privacy,Wood
Lot
- Size: 0.27 Acres
- Features: Back Yard, Lawn, Landscaped, Subdivision, Few Trees
Details
- Parcel number: 172374
Construction
Type & style
- Home type: SingleFamily
- Architectural style: Detached
- Property subtype: Single Family Residence
Materials
- Brick
- Foundation: Slab
- Roof: Composition
Condition
- Year built: 2011
Utilities & green energy
- Sewer: Public Sewer
- Water: Public
- Utilities for property: Sewer Available, Water Available
Community & HOA
Community
- Features: Curbs, Sidewalks, Gated
- Security: Gated Community
- Subdivision: Turtle Creek
HOA
- Has HOA: No
Location
- Region: Benton
Financial & listing details
- Tax assessed value: $351,059
- Annual tax amount: $2,520
- Date on market: 3/14/2024
Price history
| Date | Event | Price |
|---|---|---|
| 5/30/2024 | Sold | -- |
Source: NTREIS #20553555 Report a problem | ||
| 3/14/2024 | Pending sale | $349,999$158/sqft |
Source: NTREIS #20553555 Report a problem | ||
| 5/7/2014 | Sold | -- |
Source: Public Record Report a problem | ||
| 6/6/2011 | Sold | -- |
Source: Public Record Report a problem | ||
Public tax history
| Year | Property taxes | Tax assessment |
|---|---|---|
| 2025 | $3,306 -1% | $35,106 |
| 2024 | $3,341 +31.9% | $35,106 +29.2% |
| 2023 | $2,533 +0.5% | $27,167 |
| 2022 | $2,520 +1.6% | $27,167 |
| 2021 | $2,480 | $27,167 |
| 2020 | $2,480 +1% | $27,167 +1.6% |
| 2019 | $2,456 -27.9% | $26,740 |
| 2018 | $3,406 | $26,740 |
| 2017 | $3,406 +40.2% | $26,740 |
| 2016 | $2,429 -23.7% | $26,740 -0.3% |
| 2015 | $3,182 +615% | $26,830 +606.1% |
| 2014 | $445 +4.4% | $3,800 |
| 2013 | $426 | $3,800 |
| 2012 | $426 +1578.6% | $3,800 +1552.2% |
| 2011 | $25 | $230 |
Find assessor info on the county website
Neighborhood: 71006
Nearby homes
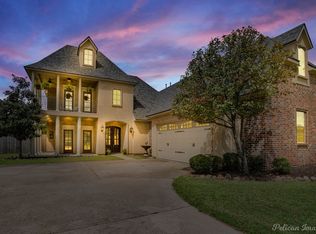
- $--4 bd3 ba2k sqft263 Danielle Dr, Benton, LA 71006Sold
- $472,1003 bd3 ba2.5k sqft267 Danielle Dr, Benton, LA 71006Off Market

- $--0.29 acres261 Danielle Dr, Benton, LA 71006Off Market
- $425,8004 bd3 ba2.4k sqft261 Danielle Dr, Benton, LA 71006Off Market
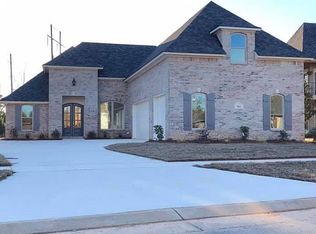
- $--5 bd3 ba2.6k sqft269 Danielle Dr, Benton, LA 71006Sold
- $354,9003 bd2 ba1.8k sqft259 Danielle Dr, Benton, LA 71006Off Market
- $356,7004 bd2 ba1.8k sqft264 Danielle Dr, Benton, LA 71006Off Market
- $453,6004 bd3 ba2.4k sqft260 Danielle Dr, Benton, LA 71006Off Market
Nearby schools
GreatSchools rating
- 10/10Benton Elementary SchoolGrades: K-4Distance: 3.5 mi
- 9/10Benton High SchoolGrades: 8-12Distance: 2.7 mi
- 8/10Benton Middle SchoolGrades: 6-8Distance: 3.6 mi
Schools provided by the listing agent
- District: Bossier PSB
Source: NTREIS. This data may not be complete. We recommend contacting the local school district to confirm school assignments for this home.
Sell for more on Zillow
Get a Zillow Showcase℠ listing at no additional cost and you could sell for .
$373,100
2% more
+$7,462
With Zillow Showcase(estimated)
$380,562
Sell for more on Zillow
Get a Zillow Showcase℠ listing at no additional cost and you could sell for .
$373,100
2% more
+$7,462
With Zillow Showcase(estimated)
$380,562
- Louisiana
- Bossier Parish
- Benton
- 71006
- 265 Danielle Dr
