Welcome home to this beautifully updated 4-bedroom, 2.25-bath residence, where comfort, style, and functionality come together. The open, inviting floor plan features newer flooring throughout, an updated kitchen with a brand-new oven/range, newer dishwasher/microwave along with tastefully remodeled bathrooms. Additional upgrades include a newer roof (2022), updated exterior paint, and a newer HVAC system, providing peace of mind for years to come.Step outside to your private backyard retreat, complete with mature landscaping, a relaxing spa, and an expansive new patio cover featuring a refreshing misting system, perfect for entertaining guests or unwinding on warm summer evenings. The property also offers spacious RV parking, a large storage shed, raised garden beds, and an assortment of fruit trees, creating the ideal balance of beauty and functionality.Located in a highly desirable neighborhood with award-winning schools, a neighborhood park within walking distance, and convenient access to shopping, dining, and everyday amenities, this move-in-ready home truly has it all.
Sold for $550,000
$550,000
265 Decatur Ave, Clovis, CA 93611
4beds
3baths
1,767sqft
Residential, Single Family Residence
Built in 1996
8,851 Square Feet Lot
$548,200 Zestimate®
$311/sqft
$2,748 Estimated rent
Home value
$548,200
$521,000 - $576,000
$2,748/mo
Zestimate® history
Owner options
List your home for rent
$2,748/mo
Rent Zestimate®
Find your next renter with Zillow Rental Manager. Plus, with online applications, you can quickly screen prospective tenants – for free.
$2,748/mo
Rent Zestimate®
Refinance and save
$3,674/mo
Est. payment
Refinancing to a lower rate could help reduce your monthly payments and save thousands over the life of the loan.
$3,674/mo
Est. payment
Explore your selling options
Work with a Zillow partner agent
Leverage their expertise and Zillow's premium Showcase listings to get your home seen by more buyers.
Get startedList with your own agent
Get your home in front of millions of buyers by listing it on Zillow.
Learn how to do itSell it yourself
Take full control of how buyers see your home on Zillow by listing For Sale by Owner (FSBO).
List your homeWhat's special
Mature landscapingPrivate backyard retreatSpacious rv parkingAssortment of fruit treesUpdated exterior paintRaised garden bedsOpen inviting floor plan
Zillow last checked:
Listing updated:
Listed by:
Jeannine K. Der Manouel DRE #01700120 559-284-5842,
Realty Concepts, Ltd. - Fresno
Bought with:
Xiomara Y. Palencia Alcaraz, DRE #02079785
London Properties, Ltd.
Jessica Arthur, DRE #01979664
London Properties, Ltd.
Source: Fresno MLS,MLS#: 651954Originating MLS: Fresno MLS
Facts & features
Interior
Bedrooms & bathrooms
- Bedrooms: 4
- Bathrooms: 3
Primary bedroom
- Area: 0
- Dimensions: 0 x 0
Bedroom 1
- Area: 0
- Dimensions: 0 x 0
Bedroom 2
- Area: 0
- Dimensions: 0 x 0
Bedroom 3
- Area: 0
- Dimensions: 0 x 0
Bedroom 4
- Area: 0
- Dimensions: 0 x 0
Bathroom
- Features: Tub/Shower, Shower, Tub
Dining room
- Area: 0
- Dimensions: 0 x 0
Family room
- Area: 0
- Dimensions: 0 x 0
Kitchen
- Features: Eat-in Kitchen, Pantry
- Area: 0
- Dimensions: 0 x 0
Living room
- Area: 0
- Dimensions: 0 x 0
Basement
- Area: 0
Heating
- Has Heating (Unspecified Type)
Cooling
- Central Air
Appliances
- Included: F/S Range/Oven, Electric Appliances, Disposal, Dishwasher, Microwave, Refrigerator, Water Filter
- Laundry: Inside, Utility Room, Electric Dryer Hookup
Features
- Isolated Bedroom, Built-in Features
- Flooring: Carpet, Tile
- Windows: Double Pane Windows, Skylight(s)
- Number of fireplaces: 1
- Fireplace features: Masonry, Gas
Interior area
- Total structure area: 1,767
- Total interior livable area: 1,767 sqft
Property
Parking
- Total spaces: 2
- Parking features: RV Access/Parking, Garage Door Opener
- Attached garage spaces: 2
Features
- Levels: One
- Stories: 1
- Patio & porch: Covered
- Has spa: Yes
- Spa features: Above Ground
- Fencing: Fenced
Lot
- Size: 8,851 Square Feet
- Dimensions: 75 x 118
- Features: Urban, Sprinklers In Front, Sprinklers In Rear, Sprinklers Auto, Mature Landscape, Fruit/Nut Trees, Drip System
Details
- Additional structures: Shed(s)
- Parcel number: 56217114
- Zoning: R1
Construction
Type & style
- Home type: SingleFamily
- Architectural style: Ranch
- Property subtype: Residential, Single Family Residence
Materials
- Stucco, Wood Siding, Brick
- Foundation: Concrete
- Roof: Composition
Condition
- Year built: 1996
Utilities & green energy
- Electric: On
- Sewer: Public Sewer
- Water: Public
- Utilities for property: Public Utilities, Electricity Connected
Community & HOA
Community
- Security: Security System Leased, Security System
Location
- Region: Clovis
Financial & listing details
- Price per square foot: $311/sqft
- Tax assessed value: $501,400
- Date on market: 8/1/2026
- Cumulative days on market: 2 days
- Listing agreement: Exclusive Right To Sell
- Listing terms: Government,Conventional,Cash
- Electric utility on property: Yes
Price history
| Date | Event | Price |
|---|---|---|
| 9/2/2026 | Sold | $550,000$311/sqft |
Source: Fresno MLS #651954 Report a problem | ||
| 8/4/2026 | Pending sale | $550,000$311/sqft |
Source: Fresno MLS #651954 Report a problem | ||
| 8/1/2026 | Listed for sale | $550,000+42.9%$311/sqft |
Source: Fresno MLS #651954 Report a problem | ||
| 7/28/2006 | Sold | $385,000+54.6%$218/sqft |
Source: Public Record Report a problem | ||
| 7/9/2003 | Sold | $249,000+42.3%$141/sqft |
Source: Public Record Report a problem | ||
| 5/16/2001 | Sold | $175,000+27.7%$99/sqft |
Source: Public Record Report a problem | ||
| 8/19/1996 | Sold | $137,000$78/sqft |
Source: Public Record Report a problem | ||
Public tax history
| Year | Property taxes | Tax assessment |
|---|---|---|
| 2026 | -- | $501,400 |
| 2025 | $5,996 +3.9% | $501,400 +3.8% |
| 2024 | $5,769 +1.2% | $483,200 +1.3% |
| 2023 | $5,700 +2.3% | $477,100 +3% |
| 2022 | $5,572 +18.2% | $463,300 +17% |
| 2021 | $4,714 +9.2% | $396,000 +10% |
| 2020 | $4,318 +5.8% | $360,000 +5.9% |
| 2019 | $4,082 +3.6% | $340,000 +3.5% |
| 2018 | $3,938 +5.6% | $328,600 +6% |
| 2017 | $3,728 +4.8% | $310,000 +3.3% |
| 2016 | $3,559 +5.2% | $300,000 +4.9% |
| 2015 | $3,381 +6.5% | $286,000 +6.8% |
| 2014 | $3,174 | $267,900 +16% |
| 2013 | -- | $231,000 +10% |
| 2012 | -- | $210,000 +4.1% |
| 2011 | -- | $201,800 |
| 2010 | -- | $201,800 |
| 2009 | -- | $201,800 -29.6% |
| 2008 | -- | $286,700 -25.5% |
| 2007 | -- | $385,000 +51% |
| 2006 | -- | $254,897 +2% |
| 2005 | -- | $249,900 +2% |
| 2004 | -- | $245,000 +34.6% |
| 2003 | -- | $182,070 +2% |
| 2002 | -- | $178,500 +21% |
| 2001 | $1,760 | $147,536 |
Find assessor info on the county website
Neighborhood: 93611
Nearby homes
- $591,2003 bd1 ba1.9k sqft225 Decatur Ave, Clovis, CA 93611Off Market
- $536,6004 bd2 ba1.7k sqft295 Decatur Ave, Clovis, CA 93611Off Market
- $766,7004 bd3 ba3.2k sqft192 El Paso Ave, Clovis, CA 93611Off Market
- $854,5004 bd3 ba3.2k sqft222 El Paso Ave, Clovis, CA 93611Off Market
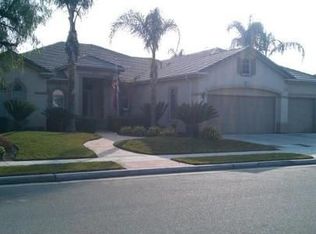
- $612,1005 bd3 ba2.4k sqft195 Decatur Ave, Clovis, CA 93611Off Market
- $456,2003 bd2 ba1.4k sqft325 Decatur Ave, Clovis, CA 93611Off Market
- $746,3005 bd3 ba3.1k sqft172 El Paso Ave, Clovis, CA 93611Off Market
- $451,7003 bd2 ba1.4k sqft268 Decatur Ave, Clovis, CA 93611Off Market
Nearby schools
GreatSchools rating
- 8/10Garfield Elementary SchoolGrades: K-6Distance: 0.7 mi
- 9/10Alta Sierra Intermediate SchoolGrades: 7-8Distance: 0.8 mi
- 10/10Buchanan High SchoolGrades: 9-12Distance: 0.8 mi
Schools provided by the listing agent
- Elementary: Garfield
- Middle: Alta Sierra
- High: Buchanan
Source: Fresno MLS. This data may not be complete. We recommend contacting the local school district to confirm school assignments for this home.
Get a cash offer in 3 minutes
Find out how much your home could sell for in as little as 3 minutes with a no-obligation cash offer.
Estimated market value
$548,200
Get a cash offer in 3 minutes
Find out how much your home could sell for in as little as 3 minutes with a no-obligation cash offer.
Estimated market value
$548,200
- California
- Fresno County
- Clovis
- 93611
- 265 Decatur Ave
