Welcome to the one level brick home you have been searching for in the area. This 3 br/3.5 bath home has an easy living, open floorplan with the kitchen, garage, bonus space with full bath above the garage and spacious laundry room with mud sink on one side of the home. The main living space is thoughtfully positioned in the heart of the home and all bedrooms are situated on the other side with updated windows, roof, hvac and more. The tastefully remodeled kitchen boasts: a gas, WOLF Range Top, Thermador vent hood, double oven, travertine backsplash and a dapper granite that compliments the cabinets and hardware throughout. The welcoming and open foyer leads to an office or dining room on one side and a formal living or work area on the other side with floor to ceiling built in cabinets, wide halls, no step entry and 36 inch doors. The great room greets you with a cozy fireplace, warmth and a flow that leads the way as you move from great room to the sunroom on the back of the home. The owner's suite has had a stunning remodel with: zero entry shower, grab bars, soaking tub, double vanity, handsome cabinets, hardware and fixtures, tasteful tile floors, linen closet and direct access to the sunroom. The additional bedrooms and full bath are accessed via the hall. The stylish half bath is situated off the great room and kitchen. 265 Deerhill Drive is ready for you. Welcome HOME.
Closed
$662,500
265 Deerhill Dr, Bogart, GA 30622
3beds
3,395sqft
Single Family Residence
Built in 1992
1.65 Acres Lot
$662,600 Zestimate®
$195/sqft
$3,649 Estimated rent
Home value
$662,600
$610,000 - $722,000
$3,649/mo
Zestimate® history
Owner options
List your home for rent
$3,649/mo
Rent Zestimate®
Find your next renter with Zillow Rental Manager. Plus, with online applications, you can quickly screen prospective tenants – for free.
$3,649/mo
Rent Zestimate®
Refinance and save
$4,208/mo
Est. payment
Refinancing to a lower rate could help reduce your monthly payments and save thousands over the life of the loan.
$4,208/mo
Est. payment
Explore your selling options
Work with a Zillow partner agent
Leverage their expertise and Zillow's premium Showcase listings to get your home seen by more buyers.
Get startedList with your own agent
Get your home in front of millions of buyers by listing it on Zillow.
Learn how to do itSell it yourself
Take full control of how buyers see your home on Zillow by listing For Sale by Owner (FSBO).
List your homeWhat's special
Tastefully remodeled kitchenOffice or dining roomEasy living open floorplanUpdated windowsOne level brick homeWide hallsTasteful tile floors
Zillow last checked:
Listing updated:
Listed by:
Rebecca Shah 706-338-5746,
Ansley RE|Christie's Int'l RE
Bought with:
Lauren T Ritchison, 366726
Compass
Source: GAMLS,MLS#: 10658659
Facts & features
Interior
Bedrooms & bathrooms
- Bedrooms: 3
- Bathrooms: 4
- Full bathrooms: 3
- 1/2 bathrooms: 1
- Main level bathrooms: 2
- Main level bedrooms: 3
Rooms
- Room types: Bonus Room, Den, Foyer, Great Room, Laundry, Office, Sun Room
Dining room
- Features: Separate Room
Kitchen
- Features: Breakfast Room, Pantry, Solid Surface Counters
Heating
- Central, Electric
Cooling
- Central Air, Electric
Appliances
- Included: Dishwasher, Double Oven, Dryer, Ice Maker, Microwave, Oven, Refrigerator, Stainless Steel Appliance(s), Washer
- Laundry: Other
Features
- Bookcases, Double Vanity, Master On Main Level, Separate Shower, Soaking Tub, Walk-In Closet(s)
- Flooring: Carpet, Hardwood, Tile
- Windows: Double Pane Windows
- Basement: Crawl Space
- Number of fireplaces: 1
- Fireplace features: Gas Log
- Common walls with other units/homes: No Common Walls
Interior area
- Total structure area: 3,395
- Total interior livable area: 3,395 sqft
- Finished area above ground: 3,395
- Finished area below ground: 0
Property
Parking
- Total spaces: 2
- Parking features: Attached, Garage Door Opener
- Has attached garage: Yes
Accessibility
- Accessibility features: Accessible Doors, Accessible Entrance, Accessible Full Bath, Accessible Hallway(s), Accessible Kitchen, Garage Van Access, Low Door Handles, Other, Shower Access Wheelchair
Features
- Levels: One
- Stories: 1
- Patio & porch: Patio
- Fencing: Chain Link
Lot
- Size: 1.65 Acres
- Features: Level
Details
- Parcel number: 034A1 B006
Construction
Type & style
- Home type: SingleFamily
- Architectural style: Traditional
- Property subtype: Single Family Residence
Materials
- Brick, Stone
- Roof: Composition
Condition
- Resale
- New construction: No
- Year built: 1992
Utilities & green energy
- Sewer: Septic Tank
- Water: Public
- Utilities for property: Underground Utilities
Green energy
- Energy efficient items: Windows
Community & HOA
Community
- Features: None
- Security: Security System
- Subdivision: Deerfield
HOA
- Has HOA: Yes
- Services included: None
- HOA fee: $150 annually
Location
- Region: Bogart
Financial & listing details
- Price per square foot: $195/sqft
- Tax assessed value: $460,970
- Annual tax amount: $3,586
- Date on market: 12/16/2025
- Cumulative days on market: 107 days
- Listing agreement: Exclusive Right To Sell
Price history
| Date | Event | Price |
|---|---|---|
| 5/15/2026 | Sold | $662,500-1.9%$195/sqft |
Source:  GAMLS #10658659 Report a problem GAMLS #10658659 Report a problem | ||
| 4/2/2026 | Contingent | $675,000$199/sqft |
Source:  Hive MLS #CL345317 Report a problem Hive MLS #CL345317 Report a problem | ||
| 3/10/2026 | Listed for sale | $675,000$199/sqft |
Source: Hive MLS #CL345317 Report a problem | ||
| 3/2/2026 | Contingent | $675,000$199/sqft |
Source: Hive MLS #CL345317 Report a problem | ||
| 2/12/2026 | Price change | $675,000-3.6%$199/sqft |
Source: GAMLS #10658659 Report a problem | ||
| 12/16/2025 | Listed for sale | $700,000$206/sqft |
Source: Hive MLS #CL345317 Report a problem | ||
Public tax history
| Year | Property taxes | Tax assessment |
|---|---|---|
| 2025 | $3,586 -0.8% | $184,388 +4.6% |
| 2024 | $3,616 +5.1% | $176,236 +8.6% |
| 2023 | $3,441 -2.9% | $162,221 +9.4% |
| 2022 | $3,545 -0.1% | $148,325 +10.4% |
| 2021 | $3,547 +3.4% | $134,344 +8.5% |
| 2020 | $3,432 | $123,868 |
| 2019 | $3,432 +3.5% | $123,868 +7.2% |
| 2018 | $3,315 | $115,504 +4.2% |
| 2017 | $3,315 +2% | $110,804 -0.7% |
| 2016 | $3,250 -0.3% | $111,612 -0.9% |
| 2015 | $3,261 -0.4% | $112,666 +9.1% |
| 2014 | $3,276 | $103,265 |
| 2013 | -- | -- |
| 2012 | -- | -- |
| 2011 | -- | -- |
| 2010 | -- | -- |
| 2009 | -- | -- |
| 2008 | -- | -- |
| 2007 | -- | -- |
| 2006 | -- | -- |
| 2005 | -- | -- |
| 2004 | -- | -- |
| 2003 | -- | -- |
| 2002 | -- | -- |
| 2001 | -- | -- |
| 2000 | $2,209 | -- |
Find assessor info on the county website
Neighborhood: 30622
Nearby homes
- $823,0004 bd4 ba4.3k sqft273 Deerhill Dr, Bogart, GA 30622Off Market
- $616,1004 bd3 ba3.2k sqft263 Deerhill Dr, Bogart, GA 30622Off Market
- $710,3005 bd3 ba-- sqft273 Deerhill Dr, Athens, GA 30606Off Market
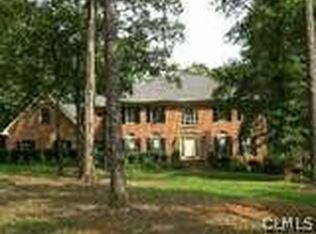
- $615,8005 bd5 ba3.8k sqft131 Deerhollow Rd, Bogart, GA 30622Off Market
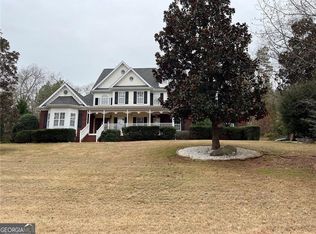
- $764,1005 bd5 ba3.7k sqft125 Deerhollow Rd, Bogart, GA 30622Off Market
- $690,7004 bd4 ba3.7k sqft137 Deerhollow Rd, Bogart, GA 30622Off Market
- $706,300-- bd3 ba4.6k sqft266 Deerhill Dr, Bogart, GA 30622Off Market
- $563,6003 bd3 ba2.9k sqft272 Deerhill Dr, Bogart, GA 30622Off Market
Nearby schools
GreatSchools rating
- 4/10Cleveland Road Elementary SchoolGrades: PK-5Distance: 1.4 mi
- 7/10Burney-Harris-Lyons Middle SchoolGrades: 6-8Distance: 2 mi
- 5/10Clarke Central High SchoolGrades: 9-12Distance: 5.4 mi
Schools provided by the listing agent
- Elementary: Cleveland Road
- Middle: Burney Harris Lyons
- High: Clarke Central
Source: GAMLS. This data may not be complete. We recommend contacting the local school district to confirm school assignments for this home.


Get pre-qualified for a loan
At Zillow Home Loans, we can pre-qualify you in as little as 5 minutes with no impact to your credit score.An equal housing lender. NMLS #10287.
Sell for more on Zillow
Get a Zillow Showcase℠ listing at no additional cost and you could sell for .
$662,600
2% more
+$13,252
With Zillow Showcase(estimated)
$675,852
- Georgia
- Clarke County
- Bogart
- 30622
- 265 Deerhill Dr
Nearby cities
Nearby zip codes
Other Bogart Topics
