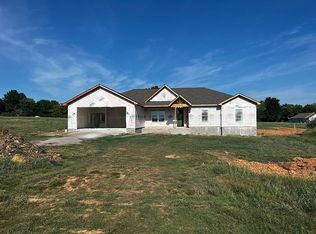
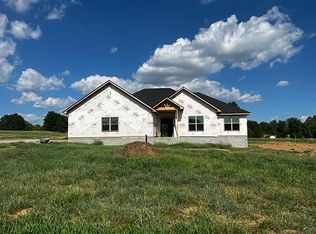
GORGEOUS, BRAND NEW 4 bedroom home in highly desired Charleston, Arkansas with upgrades you won’t find anywhere else in this price point! Amazingly thought-out floor plan you are going to LOVE! Walk through the huge double wood front doors into luxury with an open floor plan, soaring cathedral 12 ft ceilings, with a beautiful custom wood beam, light and airy paint colors, and premium luxury vinyl plank floors. The dazzling kitchen has all-new beautiful white cabinets, gorgeous Sparkling quartz countertops, a pantry closet, stainless appliances, and a massive 8 ft island overlooking the living room to enjoy time with friends and family. Spacious master suite with a 12 ft. tray ceiling and a stunning master bath that includes a NICE walk-in shower with glass doors, jacuzzi tub, his and her vanities with quartz, and a huge custom walk-in closet that connects to your laundry room for easy access! Great additional bedrooms with double closets. Hall bath has double sink vanity and quartz. Massive 27 ft garage will handle boat, SUV, or big truck! LED lighting throughout, storage everywhere, and a Wonderful covered patio and back porch for entertaining and all sitting on a HUGE, nearly 1 acre lot! Must see!!
Sold for $368,000
$368,000
265 Doctors Creek Ests, Charleston, AR 72933
4beds
2,116sqft
Single Family Residence
Built in 2023
0.95 Acres Lot
$391,300 Zestimate®
$174/sqft
$2,006 Estimated rent
Home value
$391,300
$372,000 - $411,000
$2,006/mo
Zestimate® history
Owner options
List your home for rent
$2,006/mo
Rent Zestimate®
Find your next renter with Zillow Rental Manager. Plus, with online applications, you can quickly screen prospective tenants – for free.
$2,006/mo
Rent Zestimate®
Refinance and save
$1,709/mo
Est. payment
Refinancing to a lower rate could help reduce your monthly payments and save thousands over the life of the loan.
$1,709/mo
Est. payment
Explore your selling options
Work with a Zillow partner agent
Leverage their expertise and Zillow's premium Showcase listings to get your home seen by more buyers.
Get startedList with your own agent
Get your home in front of millions of buyers by listing it on Zillow.
Learn how to do itSell it yourself
Take full control of how buyers see your home on Zillow by listing For Sale by Owner (FSBO).
List your homeWhat's special
Back porchLed lighting throughoutPantry closetGorgeous sparkling quartz countertopsSpacious master suiteOpen floor planGlass doors
Zillow last checked:
Listing updated:
Listed by:
Jason Kilbreath 479-322-9444,
Keller Williams Platinum Realty
Bought with:
Robin Farmer, SA00046613
Sagely & Edwards Realtors
Source: Western River Valley BOR,MLS#: 1065682Originating MLS: Fort Smith Board of Realtors
Facts & features
Interior
Bedrooms & bathrooms
- Bedrooms: 4
- Bathrooms: 3
- Full bathrooms: 2
- 1/2 bathrooms: 1
Heating
- Central, Electric
Cooling
- Central Air, Electric
Appliances
- Included: Dishwasher, Electric Water Heater, Disposal, Microwave, Oven, Range, Plumbed For Ice Maker
- Laundry: Electric Dryer Hookup, Washer Hookup, Dryer Hookup
Features
- Attic, Built-in Features, Ceiling Fan(s), Cathedral Ceiling(s), Pantry, Programmable Thermostat, Quartz Counters, Split Bedrooms, Storage, Walk-In Closet(s)
- Flooring: Vinyl
- Windows: Blinds
- Basement: None
- Has fireplace: No
- Fireplace features: None
Interior area
- Total interior livable area: 2,116 sqft
Property
Parking
- Total spaces: 2
- Parking features: Attached, Garage, Garage Door Opener
- Has attached garage: Yes
- Covered spaces: 2
Features
- Levels: One
- Stories: 1
- Patio & porch: Covered, Patio
- Exterior features: Concrete Driveway, Gravel Driveway
- Pool features: None
- Fencing: None
Lot
- Size: 0.95 Acres
- Dimensions: 0.95 Acres
- Features: Landscaped
Details
- Additional structures: None
- Parcel number: 0000
- Special conditions: None
Construction
Type & style
- Home type: SingleFamily
- Architectural style: Traditional
- Property subtype: Single Family Residence
Materials
- Brick, Other, See Remarks
- Foundation: Slab
- Roof: Architectural,Shingle
Condition
- New construction: Yes
- Year built: 2023
Utilities & green energy
- Sewer: Septic Tank
- Water: Public
- Utilities for property: Cable Available, Electricity Available, Fiber Optic Available, Septic Available, Water Available
Community & HOA
Community
- Features: Near Schools
- Security: Smoke Detector(s)
- Subdivision: Doctors Creek Estates
Location
- Region: Charleston
Financial & listing details
- Price per square foot: $174/sqft
- Annual tax amount: $1,500
- Date on market: 6/16/2023
- Road surface type: Gravel
Price history
| Date | Event | Price |
|---|---|---|
| 8/18/2023 | Sold | $368,000+2.3%$174/sqft |
Source: Western River Valley BOR #1065682 Report a problem | ||
| 8/16/2023 | Pending sale | $359,900$170/sqft |
Source: Western River Valley BOR #1065682 Report a problem | ||
| 6/16/2023 | Listed for sale | $359,900$170/sqft |
Source: Western River Valley BOR #1065682 Report a problem | ||
Public tax history
Tax history is unavailable.
Neighborhood: 72933
Nearby homes
- $368,0004 bd2 ba1.9k sqft319 Doctors Crk, Charleston, AR 72933Sold
- $230,0004 bd3 ba1.1k sqft1200 W Main St, Charleston, AR 72933Off Market

- $338,5554 bd3 ba2.1k sqft265 Doctors Crk, Charleston, AR 72933Sold
- $347,400-- bd2 ba2.3k sqft310 Doctors Creek Est, Charleston, AR 72933Off Market
- $388,400-- bd-- ba-- sqft185 Doctors Creek Est, Charleston, AR 72933Sold
- $187,600-- bd3 ba1.6k sqft127 Charmont Dr, Charleston, AR 72933Off Market
- $175,300-- bd2 ba1.7k sqft205 Charmont Dr, Charleston, AR 72933Off Market
- $202,300-- bd2 ba1.7k sqft119 Charmont Dr, Charleston, AR 72933Off Market
- $191,300-- bd2 ba1.4k sqft211 Charmont Dr, Charleston, AR 72933Off Market
Nearby schools
GreatSchools rating
- 6/10Charleston Elementary SchoolGrades: PK-6Distance: 0.7 mi
- 6/10Charleston High SchoolGrades: 7-12Distance: 0.7 mi
Schools provided by the listing agent
- Elementary: Charleston
- Middle: Charleston
- High: Charleston
- District: Charleston
Source: Western River Valley BOR. This data may not be complete. We recommend contacting the local school district to confirm school assignments for this home.


Get pre-qualified for a loan
At Zillow Home Loans, we can pre-qualify you in as little as 5 minutes with no impact to your credit score.An equal housing lender. NMLS #10287.
- Arkansas
- Franklin County
- Charleston
- 72933
- 265 Doctors Creek Ests
Nearby cities
Nearby zip codes
Other Charleston Topics
