Improved price! This quiet, friendly neighbourhood makes you feel at home right away. The red brick, landscaping, and front porch give it real presence. Inside, you get a total living space 3074 sf that is warm, functional, and easy to live in. The main floor flows naturally, with an updated kitchen at the centre, main floor laundry, and a heated sunroom that quickly becomes the space you use the most. Morning coffee, a quiet break in the afternoon, or winding down at night, it works. Built-in audio throughout the home and garage adds to the atmosphere. High ceilings and large windows bring in natural light and highlight the character you cannot recreate. The layout gives you defined spaces without feeling closed off, making everyday living and entertaining easy. Upstairs you have three good-sized bedrooms, while the loft level changes everything. Skylights that open, a full bath, and a sauna, it feels like your own private retreat tucked above it all, with separation from the rest of the home. There is also a separate side entrance to the basement, giving you flexibility for extended family or future use with in-law potential, plus storage and space to grow into. Out back, you have a fenced yard that is private, usable, and easy to enjoy. Space for kids, space to host, space to relax without feeling like a project, with room for outdoor dining or future landscaping ideas if you want to make it your own. And the garage is a standout. Heated, cooled, double car, and equipped with an 8000 pound hoist, ideal if you are into cars, hobbies, or just want a proper workspace. The wide driveway offers parking for seven, giving you flexibility for guests, work vehicles, or a growing household. Your 50 year metal roof adds peace of mind and value. With Dolph you get character, you space, and a layout that makes sense. You are also a short walk to the shops in Preston, with quick access to the 401, and Hespeler Road has just about every shop you can imagine.
Sold for $792,000
C$792,000
265 Dolph St N, Cambridge, ON N3H 2A6
4beds
2,449sqft
Single Family Residence, Residential
Built in 1913
5,266 Square Feet Lot
$-- Zestimate®
C$323/sqft
C$2,855 Estimated rent
Home value
Not available
Estimated sales range
Not available
Not available
Owner options
List your home for rent
C$2,855/mo
Rent Zestimate®
Find your next renter with Zillow Rental Manager. Plus, with online applications, you can quickly screen prospective tenants – for free.
C$2,855/mo
Rent Zestimate®
Refinance and save
C$3,348/mo
Est. payment
Refinancing to a lower rate could help reduce your monthly payments and save thousands over the life of the loan.
C$3,348/mo
Est. payment
Explore your selling options
Work with a Zillow partner agent
Leverage their expertise and Zillow's premium Showcase listings to get your home seen by more buyers.
Get startedList with your own agent
Get your home in front of millions of buyers by listing it on Zillow.
Learn how to do itSell it yourself
Take full control of how buyers see your home on Zillow by listing For Sale by Owner (FSBO).
List your homeWhat's special
Red brickFront porchUpdated kitchenMain floor laundryHeated sunroomHigh ceilings
Zillow last checked:
Listing updated:
Listed by:
Gordon Charles Springle, Office Manager,
Real Estate Homeward,
Mags Springle, Salesperson,
Real Estate Homeward
Source: ITSO,MLS®#: 40822616Originating MLS®#: Toronto Real Estate Board
Facts & features
Interior
Bedrooms & bathrooms
- Bedrooms: 4
- Bathrooms: 3
- Full bathrooms: 2
- 1/2 bathrooms: 1
- Main level bathrooms: 1
Bedroom
- Features: Hardwood Floor
- Level: Second
Bedroom
- Features: Hardwood Floor
- Level: Second
Bedroom
- Features: Hardwood Floor
- Level: Second
Other
- Features: Hardwood Floor, Skylight
- Level: Third
Bathroom
- Features: 2-Piece
- Level: Main
Bathroom
- Features: 5+ Piece, Double Vanity, Hardwood Floor
- Level: Second
Other
- Features: 3-Piece, Ensuite, Tile Floors
- Level: Third
Dining room
- Features: Hardwood Floor, Open Concept
- Level: Main
Foyer
- Features: Hardwood Floor, Open Concept
- Level: Main
Kitchen
- Features: Open Concept, Tile Floors
- Level: Main
Living room
- Features: Hardwood Floor, Open Concept
- Level: Main
Office
- Level: Basement
Recreation room
- Level: Basement
Sunroom
- Features: Hardwood Floor, Walkout to Balcony/Deck
- Level: Main
Utility room
- Level: Basement
Heating
- Forced Air, Natural Gas
Cooling
- Central Air
Appliances
- Included: Instant Hot Water, Water Softener, Dishwasher, Dryer, Hot Water Tank Owned, Microwave, Refrigerator, Stove, Washer
- Laundry: Upper Level
Features
- Auto Garage Door Remote(s), Ceiling Fan(s), Sauna
- Windows: Window Coverings
- Basement: Separate Entrance,Full,Unfinished
- Number of fireplaces: 2
- Fireplace features: Insert
Interior area
- Total structure area: 2,449
- Total interior livable area: 2,449 sqft
- Finished area above ground: 2,449
Property
Parking
- Total spaces: 7
- Parking features: Detached Garage, Asphalt, Private Drive Double Wide
- Garage spaces: 2
- Uncovered spaces: 5
Features
- Stories: 2
- Patio & porch: Deck, Porch, Enclosed
- Exterior features: Landscaped
- Has spa: Yes
- Spa features: Hot Tub, Heated
- Fencing: Full
- Frontage type: East
- Frontage length: 52.25
Lot
- Size: 5,266 Square Feet
- Dimensions: 52.25 x 100.8
- Features: Urban, Rectangular, Ample Parking, Highway Access, Hospital, Public Transit, Shopping Nearby, Trails
Details
- Parcel number: 037870374
- Zoning: R5
Construction
Type & style
- Home type: SingleFamily
- Property subtype: Single Family Residence, Residential
Materials
- Brick
- Foundation: Unknown
- Roof: Metal
Condition
- 100+ Years
- New construction: No
- Year built: 1913
Utilities & green energy
- Sewer: Sewer (Municipal)
- Water: Municipal
Community & HOA
Community
- Security: Smoke Detector(s)
Location
- Region: Cambridge
Financial & listing details
- Price per square foot: C$323/sqft
- Annual tax amount: C$4,527
- Date on market: 5/21/2026
- Inclusions: Dishwasher, Dryer, Hot Tub, Hot Water Tank Owned, Microwave, Refrigerator, Stove, Washer, Window Coverings, Fridge, Stove, Dishwasher, Microwave, Washer, Dryer, Sauna, Water Softener, 2025 Furnace & Central Air, 2 Electric Fireplaces (Living Room And Garage), 1 Fireplace Sunroom (As-Is), Hot Tub (As-Is), Garage: Hoist, Heater, Window Ac; Garage Bluetooth Connection & 3 Speakers, Loft Bedroom/Bathroom/Sauna Bluetooth Speakers, Living Room: Bose 5.1 Surround Sound With Subwoofer And 5 Mounted Speakers.
- Exclusions: Exclusions: Living Room Denon Receiver And Turntable
Price history
| Date | Event | Price |
|---|---|---|
| 8/17/2026 | Sold | C$792,000C$323/sqft |
Source: ITSO #40822616 Report a problem | ||
Public tax history
Tax history is unavailable.
Neighborhood: Preston Centre
Nearby homes
- C$---- bd-- ba-- sqft222 Anne St, Cambridge, ON N3H2G9Off Market
- C$--3 bd2 ba1.6k sqft1019 Duke St #1019, Cambridge, ON N3H5L7Off Market
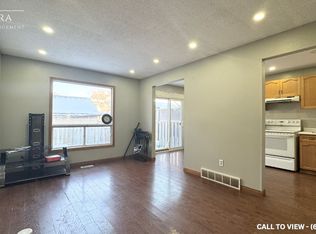
- C$--3 bd2 ba1.6k sqft1019 Duke St, Cambridge, ON N3H5L7Off Market
- C$3,0003 bd4 ba-- sqft1183 Duke St, Cambridge, ON N3H3V6For Rent

- C$--1 bd1 ba700 sqft941 Duke St #1, Cambridge, ON N3H3V1Off Market
- C$--2 bd1 ba-- sqft1025 King St E #FA203CACC, Cambridge, ON N3H3P5Off Market
- C$--1 bd1 ba-- sqft1025 King St E #1-BEDROOM, Cambridge, ON N3H3P5Off Market
- C$--1 bd1 ba-- sqft1025 King St E, Cambridge, ON N3H3P5Off Market
Nearby schools
GreatSchools rating
No schools nearby
We couldn't find any schools near this home.
