Skip main navigation
Closed
  • $403,700

    265 E 123rd Ave, Crown Point, IN 46307

    4beds
    2,200sqft
    Single Family Residence
    Built in 2003
    -- sqft lot
    $403,700 Zestimate®
    $184/sqft
    $2,864 Estimated rent

    Home value

    $403,700

    $379,000 - $428,000

    $2,864/mo

    Zestimate® history
    Loading
    Loading...

    Owner options

    List your home for rent

    $2,864/mo

    Rent Zestimate®

    Find your next renter with Zillow Rental Manager. Plus, with online applications, you can quickly screen prospective tenants – for free.

    Learn more

    $2,864/mo

    Rent Zestimate®

    Refinance and save

    $2,524/mo

    Est. payment

    Refinancing to a lower rate could help reduce your monthly payments and save thousands over the life of the loan.

    See today's rates

    $2,524/mo

    Est. payment

    Explore your selling options

    Work with a Zillow partner agent

    Leverage their expertise and Zillow's premium Showcase listings to get your home seen by more buyers.

    Get started

    List with your own agent

    Get your home in front of millions of buyers by listing it on Zillow.

    Learn how to do it

    Sell it yourself

    Take full control of how buyers see your home on Zillow by listing For Sale by Owner (FSBO).

    List your home

    What's special

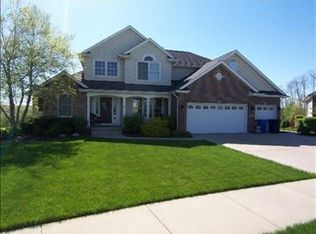
    The Sierra is an exquisite 2,200 sq ft, 4 bedroom 1.5 story home exclusively designed by Hallmark Homes. Upon entering the foyer you will immediately notice the large formal dining with its 10 1/2 foot ceilings and the softness of the rounded corners that grace the entire home. As you walk through the main level you will notice the gently curved arched openings and a custom staircase that leads to the second level. If you like to entertain, then this true chef's delight of a kitchen offers just the right ambiance with its maple cabinets, granite like countertops and large pantry cabinet. The breakfast nook is attached and opens to a large backyard with a grand view of the surrounding hills and wet lands off in the distance. Trayed ceilings and a seated window area accent the master suite while the master bath features a large whirlpool tub, double vanities, shower and separate lavatory. A large walk-in closet completes this perfect master suite hideaway.

    This property is off market, which means it's not currently listed for sale or rent on Zillow. This may be different from what's available on other websites or public sources.
    Zillow last checked:

    Listing updated:

    Listed by:

    Joseph Gambril,

    Century 21 Circle 219-662-5445

    Bought with:

    Chris Lozanovski

    BHHS Executive Realty

    Source: NIRA as distributed by MLS GRID,MLS#: 81535MLS Logo

    Facts & features

    Interior

    Bedrooms & bathrooms
    • Bedrooms: 4
    • Bathrooms: 3
    • Full bathrooms: 2
    • 1/2 bathrooms: 1
    Primary bedroom
    • Area: 255
    • Dimensions: 15 x 17
    Bedroom 2
    • Area: 121
    • Dimensions: 11 x 11
    Bedroom 3
    • Area: 120
    • Dimensions: 10 x 12
    Bedroom 4
    • Area: 100
    • Dimensions: 10 x 10
    Bathroom
    • Description: 1/2
    Bathroom
    • Description: Full
    Bathroom
    • Description: Full
    Dining room
    • Description: Breakfast Room
    • Dimensions: 10 x 11
    Kitchen
    • Area: 120
    • Dimensions: 10 x 12
    Living room
    • Area: 270
    • Dimensions: 18 x 15
    Heating
    • Forced Air, Humidity Control, Natural Gas
    Appliances
    • Included: Dishwasher, Disposal, Microwave
    • Laundry: Main Level
    Features
    • Cathedral Ceiling(s), Other, Primary Downstairs, Vaulted Ceiling(s)
    • Basement: Sump Pump
    • Number of fireplaces: 1
    • Fireplace features: Great Room, Living Room
    Interior area
    • Total structure area: 2,200
    • Total interior livable area: 2,200 sqft
    • Finished area above ground: 2,200

    Property

    Parking
    • Total spaces: 2.5
    • Parking features: Attached, Garage Door Opener
    • Attached garage spaces: 2.5
    Features
    • Levels: One and One Half
    • Patio & porch: Deck
    Lot
    • Features: Cul-De-Sac, Landscaped, Paved, Sloped
    Details
    • Parcel number: New or Under Construction

    Construction

    Type & style
    • Home type: SingleFamily
    • Property subtype: Single Family Residence
    Condition
    • Under Construction
    • New construction: Yes
    • Year built: 2003

    Utilities & green energy

    • Water: Public
    • Utilities for property: Cable Available

    Community & neighborhood

    Community
    • Community features: Curbs, Sidewalks
    Location
    • Region: Crown Point
    • Subdivision: Pine Hill

    Other

    Other facts
    • Listing agreement: Exclusive Right To Sell
    • Listing terms: Cash,Conventional
    • Road surface type: Paved

    Price history

    DateEventPrice
    7/25/2003Sold$260,000$118/sqft
    Source: NIRA as distributed by MLS GRID #81535 Report a problem

    Public tax history

    Tax history is unavailable.

    Neighborhood: 46307

    Nearby schools

    GreatSchools rating
    Get a cash offer in 3 minutes
    Find out how much your home could sell for in as little as 3 minutes with a no-obligation cash offer.
    Estimated market value
    $403,700
    Get a cash offer in 3 minutes
    Find out how much your home could sell for in as little as 3 minutes with a no-obligation cash offer.
    Estimated market value
    $403,700