Skip main navigation
Active
  • Price cut: $5K (6/15)
    $569,900

    265 E 124th Ave, Crown Point, IN 46307

    4beds
    2,828sqft
    : 
    Loading
    Get pre-qualified
    Single Family Residence
    Built in 2020
    0.41 Acres Lot
    $562,000 Zestimate®
    $202/sqft
    $-- HOA

    What's special

    Fully finished basementFire pitCharming covered front porchPicturesque curb appealFour spacious bedroomsSpacious foyerOpen-concept living
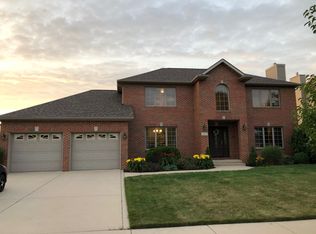
    NEW FAVORITE LISTING ALERT! Nestled in an AMAZING location, this nearly new custom and QUALITY built two-story offers everything you've been searching for, from picturesque curb appeal and incredible upgrades throughout, an OVERSIZED 4+ CAR DEEP HEATED GARAGE, and the backyard oasis of your dreams. A charming covered front porch welcomes you into a spacious foyer with a private in-home office featuring glass French doors, perfect for working from home or e-learning days. Open-concept living shines with a stunning formal living room, oversized windows, abundant natural light, and a cozy fireplace accented by natural stacked stone and a timeless mantel. The designer eat-in kitchen is truly a chef's dream, featuring an oversized custom island with quartz top, white soft-close cabinetry with upgraded hardware, natural stone countertops, stainless single-bowl undermount sink, stainless appliances that stay, a brand-new gas range, and the most amazing walk-in pantry/butler's pantry. The custom mudroom leads to an oversized heated four-car-deep garage with soaring ceilings and extra attic storage. Upstairs, you'll find four spacious bedrooms, including a primary suite that seals the deal. The 15x14 primary suite boasts tray ceilings, a custom illuminated walk-in closet, double-sink vanity with premium backlit mirror, and a walk-in shower. The fully finished basement is perfect for entertaining with a 10K theater package, 9ft ceilings, upgraded POE Network, and storage. And the backyard? Absolutely unbeatable. Summer is coming, & this home is the VIBE.. featuring a covered custom outdoor kitchen with bar seating, pool with sun deck, fire pit for late-night laughs, garden boxes, shed for storage, and a fully fenced yard ready for kids and pups. All of this just minutes from shopping, fine dining, top-rated schools, and expressways for an easy Chicago commute! Low Indiana taxes, and an amazing sense of community (just minutes from charming Crown Point Square), WELCOME HOME!!!
    32 days
    |
    1,126
    |
    59
    |

    Zillow last checked:

    Listing updated:

    Listed by:

    Tiffany Dowling,

    Keller Williams Preferred Real 708-798-1111,

    Robert Szafranski,

    Keller Williams Preferred Real

    Source: NIRA as distributed by MLS GRID,MLS#: 840110MLS Logo

    Loading...

      Facts & features

      Interior

      Bedrooms & bathrooms
      • Bedrooms: 4
      • Bathrooms: 3
      • Full bathrooms: 2
      • 1/2 bathrooms: 1
      Rooms
      • Room types: Bedroom 2, Other Room, Primary Bedroom, Living Room, Laundry, Kitchen, Dining Room, Bedroom 4, Bedroom 3
      Primary bedroom
      • Level: Upper
      • Area: 210
      • Dimensions: 15.0 x 14.0
      Bedroom 2
      • Level: Upper
      • Area: 156
      • Dimensions: 13.0 x 12.0
      Bedroom 3
      • Level: Upper
      • Area: 143
      • Dimensions: 13.0 x 11.0
      Bedroom 4
      • Level: Upper
      • Area: 143
      • Dimensions: 13.0 x 11.0
      Dining room
      • Level: Main
      • Area: 130
      • Dimensions: 13.0 x 10.0
      Kitchen
      • Level: Main
      • Area: 130
      • Dimensions: 13.0 x 10.0
      Laundry
      • Level: Upper
      • Area: 66
      • Dimensions: 11.0 x 6.0
      Living room
      • Level: Main
      • Area: 221
      • Dimensions: 17.0 x 13.0
      Other
      • Level: Main
      • Area: 45
      • Dimensions: 9.0 x 5.0
      Heating
      • Forced Air, Natural Gas
      Appliances
      • Included: Dishwasher, Range Hood, Refrigerator, Microwave
      Features
      • Eat-in Kitchen, Walk-In Closet(s), Tray Ceiling(s), Stone Counters, Recessed Lighting, Pantry, Open Floorplan, Kitchen Island
      • Basement: Finished,Sump Pump,Interior Entry,Full
      • Has fireplace: No
      Interior area
      • Total structure area: 2,828
      • Total interior livable area: 2,828 sqft
      • Finished area above ground: 2,128

      Property

      Parking
      • Total spaces: 4
      • Parking features: Garage Door Opener, Heated Garage, Driveway
      • Garage spaces: 4
      • Has uncovered spaces: Yes
      Features
      • Levels: Two
      • Has spa: Yes
      • Spa features: Bath
      • Has view: Yes
      • View description: Other
      Lot
      • Size: 0.41 Acres
      • Features: Corner Lot, Landscaped, Front Yard
      Details
      • Parcel number: 451615352001000042
      • Special conditions: None

      Construction

      Type & style
      • Home type: SingleFamily
      • Property subtype: Single Family Residence
      Condition
      • New construction: No
      • Year built: 2020

      Utilities & green energy

      • Electric: 200+ Amp Service
      • Sewer: Public Sewer
      • Water: Public

      Community & HOA

      Community
      • Subdivision: Pine Hill Ph 2 Sub
      HOA
      • Has HOA: No
      Location
      • Region: Crown Point

      Financial & listing details

      • Price per square foot: $202/sqft
      • Tax assessed value: $468,800
      • Annual tax amount: $4,894
      • Date on market: 6/4/2026
      • Listing agreement: Exclusive Right To Sell
      • Listing terms: Cash,VA Loan,Conventional

        Estimated market value

        $562,000

        $534,000 - $590,000

        $3,758/mo

        Price history

        DateEventPrice
        6/15/2026Price change$569,900-0.9%$202/sqft
        Source: NIRA as distributed by MLS GRID #840110 Report a problem
        6/4/2026Listed for sale$574,900-0.9%$203/sqft
        Source: NIRA as distributed by MLS GRID #840110 Report a problem
        6/2/2026Listing removed$579,900$205/sqft
        Source: NIRA as distributed by MLS GRID #839420 Report a problem
        5/22/2026Listed for sale$579,900+54.4%$205/sqft
        Source: NIRA as distributed by MLS GRID #839420 Report a problem
        5/15/2020Sold$375,551+452.3%$133/sqft
        Source: NIRA as distributed by MLS GRID #474424 Report a problem
        9/11/2019Sold$68,000-2.7%$24/sqft
        Source: NIRA as distributed by MLS GRID #454104 Report a problem
        8/8/2019Price change$69,900-12.5%$25/sqft
        Source: Coldwell Banker Residential Brokerage - Schererville #454104 Report a problem
        6/1/2019Price change$79,900-6%$28/sqft
        Source: Coldwell Banker Residential Brokerage - Schererville #454104 Report a problem
        5/3/2019Listed for sale$85,000$30/sqft
        Source: Coldwell Banker Res. Brokerage #454104 Report a problem

        Public tax history

        YearProperty taxesTax assessment
        2025$4,865 +4.5%$468,800 +6.2%
        2024$4,657 +10.8%$441,500 +9.6%
        2023$4,203 +5.7%$402,900 +7.4%
        2022$3,978 +55145.8%$375,200 +5.6%
        2021$7 -0.8%$355,400 +118366.7%
        2020$7 -86.2%$300
        2019$53 -0.2%$300
        2018$53 +612.7%$300
        2017$7 $300
        2016$7 -0.8%$300
        2014$7 -1.1%$300
        2013$8 -11.1%$300
        2012$8 +0.5%$300
        2011$8 +11.3%$300
        2010$8 $300
        2009-- $300 -99.3%
        2007-- $44,000 +2.3%
        2006-- $43,000

        Find assessor info on the county website

        Monthly payment

        Est. payment

        Payment breakdown

        Explore the cost of this home by adjusting the details. Changes won't be saved.
        All calculations are estimates and provided by Zillow, Inc. for informational purposes only. Actual amounts may vary.
        HOA fees may include property taxes on listings classified as Co-Ops. Contact the listing agent and/or owner for fee details.
        Mortgage interest rates are dependent on a number of factors, including credit score, down payment, and repayment length. Interest rate data provided by Zillow Group Marketplace, Inc. as of 1/1/1970 from various mortgage lenders with which we have lead or other similar arrangements; the Estimated Payment is an average of those rates.
        See how much you could borrow to make a competitive offer.

        Climate risks

        Neighborhood: 46307

        Getting around

        2 / 100
        Car-Dependent
        21 / 100
        Somewhat Bikeable

        Nearby schools

        GreatSchools rating

        A local agent can set up tours, give advice and negotiate with sellers.

        A local lender can help you make sure your offer is ready when you are.

        Browse local experts

        Similar homes

        Skip to the end of the carouselSkip to the beginning of the carousel