Warm and Charming home with a lot of Character, located in Central Merced. This move-in ready home has lots of natural light throughout, stone fireplace and galley style kitchen. The interior is filled with rich colors and newer paint, some original hardwood floors, ceramic tile and carpet, dual pane windows, whole house fan, ceiling fans and a wine cellar. The hall bathroom was remodeled in Nov. 2022 and looks magnificent! Some other upgrades that have taken place include a new A/C in 2022, new 50 year composition roof in 2007, Acrylic exterior stucco re-dash in 2017, as well as, a new shop roof in 2021. Speaking of the shop, it is approximately 18' x 35' and can handle most projects and even has room for a few toys! The backyard is very neat and tidy and is great for entertaining family and guests. Patio includes both open and covered seating, turf, outside bar and BBQ. If you are looking for a good home for your RV or boat, this home has it. RV parking behind the gate will handle up to a 35' rig and includes hook-ups for electric, water and sewer. The home sits back on this 9,000 + sf lot, so there is plenty of parking in the driveway and street. Don't miss this great opportunity to own this rare find.
Sold for $375,000
Listed by: BHHS Drysdale Properties, Merced • Scott Oliver • 209-354-4255
Bought with: BHHS Drysdale Properties, Merced
$375,000
265 E 22nd St, Merced, CA 95340
4beds
1,584sqft
Single Family Residence
Built in 1940
9,148 Square Feet Lot
$394,700 Zestimate®
$237/sqft
$2,303 Estimated rent
Home value
$394,700
$375,000 - $414,000
$2,303/mo
Zestimate® history
Owner options
List your home for rent
$2,303/mo
Rent Zestimate®
Find your next renter with Zillow Rental Manager. Plus, with online applications, you can quickly screen prospective tenants – for free.
$2,303/mo
Rent Zestimate®
Refinance and save
$2,495/mo
Est. payment
Refinancing to a lower rate could help reduce your monthly payments and save thousands over the life of the loan.
$2,495/mo
Est. payment
Explore your selling options
Work with a Zillow partner agent
Leverage their expertise and Zillow's premium Showcase listings to get your home seen by more buyers.
Get startedList with your own agent
Get your home in front of millions of buyers by listing it on Zillow.
Learn how to do itSell it yourself
Take full control of how buyers see your home on Zillow by listing For Sale by Owner (FSBO).
List your homeWhat's special
Original hardwood floorsNew shop roofNewer paintMove-in ready homeCeramic tileDual pane windowsWhole house fan
Zillow last checked:
Listing updated:
Listed by:
Scott Oliver DRE #01335699 209-354-4255,
BHHS Drysdale Properties, Merced
Bought with:
Scott Oliver, DRE #01335699
BHHS Drysdale Properties, Merced
Source: CRMLS,MLS#: MC23120892 Originating MLS: California Regional MLS
Originating MLS: California Regional MLSFacts & features
Interior
Bedrooms & bathrooms
- Bedrooms: 4
- Bathrooms: 2
- Full bathrooms: 2
- Main level bathrooms: 2
- Main level bedrooms: 4
Rooms
- Room types: Center Hall, Entry/Foyer, Kitchen, Laundry, Living Room, Primary Bathroom, Primary Bedroom, Other, Utility Room, Workshop, Dining Room
Bathroom
- Features: Bathroom Exhaust Fan, Bathtub, Linen Closet, Remodeled, Separate Shower, Tile Counters, Tub Shower, Walk-In Shower
Other
- Features: Walk-In Closet(s)
Heating
- Central, Forced Air, Fireplace(s), Natural Gas
Cooling
- Central Air, Electric, Whole House Fan
Appliances
- Included: Free-Standing Range, Gas Oven, Gas Range, Gas Water Heater, Microwave, Range Hood, Self Cleaning Oven, Vented Exhaust Fan, Water To Refrigerator
- Laundry: Washer Hookup, Electric Dryer Hookup, Inside, Laundry Room
Features
- Ceiling Fan(s), Separate/Formal Dining Room, Pantry, Pull Down Attic Stairs, Storage, Tile Counters, Track Lighting, Galley Kitchen, Utility Room, Walk-In Closet(s), Workshop
- Flooring: Carpet, Laminate, Tile, Wood
- Doors: French Doors, Storm Door(s)
- Windows: Blinds, Double Pane Windows, Screens
- Basement: Unfinished
- Has fireplace: Yes
- Fireplace features: Gas, Living Room
- Common walls with other units/homes: No Common Walls
Interior area
- Total interior livable area: 1,584 sqft
Property
Parking
- Total spaces: 6
- Parking features: Asphalt, Concrete, Driveway, Driveway Up Slope From Street, RV Hook-Ups, RV Access/Parking
- Carport spaces: 1
- Uncovered spaces: 5
Accessibility
- Accessibility features: None
Features
- Levels: One
- Stories: 1
- Entry location: Front
- Patio & porch: Rear Porch, Concrete, Front Porch, Open, Patio, Terrace
- Exterior features: Lighting, Rain Gutters
- Pool features: None
- Spa features: None
- Fencing: Good Condition,Wood
- Has view: Yes
- View description: Neighborhood
Lot
- Size: 9,148 Square Feet
- Dimensions: 50' x 180'
- Features: Back Yard, Drip Irrigation/Bubblers, Front Yard, Sprinklers In Front, Lawn, Landscaped, Level, Near Park, Rectangular Lot, Sprinklers Timer, Sprinkler System, Sloped Up, Yard
Details
- Additional structures: Storage, Workshop
- Parcel number: 034022021000
- Zoning: R-1-6
- Special conditions: Standard
- Other equipment: Satellite Dish
Construction
Type & style
- Home type: SingleFamily
- Architectural style: Bungalow
- Property subtype: Single Family Residence
Materials
- Frame, Stucco
- Foundation: Raised
- Roof: Composition,Shingle
Condition
- Updated/Remodeled,Turnkey
- New construction: No
- Year built: 1940
Utilities & green energy
- Electric: Electricity - On Property, 220 Volts in Laundry, Standard, 220 Volts in Workshop
- Sewer: Private Sewer
- Water: Public
- Utilities for property: Cable Available, Electricity Connected, Natural Gas Connected, Phone Available, Sewer Connected, Water Connected, Overhead Utilities
Community & HOA
Community
- Features: Curbs, Gutter(s), Storm Drain(s), Street Lights, Suburban, Sidewalks, Park
- Security: Carbon Monoxide Detector(s), Smoke Detector(s)
Location
- Region: Merced
- Elevation: 171 Feet
Financial & listing details
- Price per square foot: $237/sqft
- Tax assessed value: $390,150
- Date on market: 7/7/2023
- Cumulative days on market: 66 days
- Listing terms: Cash,Conventional,1031 Exchange,FHA,Submit
- Road surface type: Paved
Price history
| Date | Event | Price |
|---|---|---|
| 10/20/2023 | Sold | $375,000-2.6%$237/sqft |
Source:  CRMLS #MC23120892 Report a problem CRMLS #MC23120892 Report a problem | ||
| 9/13/2023 | Pending sale | $385,000$243/sqft |
Source: CRMLS #MC23120892 Report a problem | ||
| 8/2/2023 | Price change | $385,000-3.7%$243/sqft |
Source: CRMLS #MC23120892 Report a problem | ||
| 7/7/2023 | Listed for sale | $399,900+344.3%$252/sqft |
Source: CRMLS #MC23120892 Report a problem | ||
| 6/19/1997 | Sold | $90,000$57/sqft |
Source: Public Record Report a problem | ||
Public tax history
| Year | Property taxes | Tax assessment |
|---|---|---|
| 2026 | -- | $390,150 +2% |
| 2025 | $4,185 +3.8% | $382,500 +2% |
| 2024 | $4,031 +175.1% | $375,000 +166.2% |
| 2023 | $1,465 +1.5% | $140,865 +2% |
| 2022 | $1,443 +0.3% | $138,104 +2% |
| 2021 | $1,439 -0.6% | $135,397 +1% |
| 2020 | $1,448 +1.6% | $134,010 +2% |
| 2019 | $1,425 +9.7% | $131,384 +2% |
| 2018 | $1,299 -3.5% | $128,809 +2% |
| 2017 | $1,346 +1.7% | $126,284 +2% |
| 2016 | $1,324 +4% | $123,809 +1.5% |
| 2015 | $1,272 | $121,950 +2% |
| 2014 | $1,272 +13.8% | $119,562 +10.7% |
| 2013 | $1,118 | $108,000 +36.7% |
| 2012 | -- | $79,000 -1.3% |
| 2011 | -- | $80,000 |
| 2010 | -- | $80,000 -16.7% |
| 2009 | -- | $96,000 -14% |
| 2008 | -- | $111,586 +2% |
| 2007 | -- | $109,399 +2% |
| 2006 | -- | $107,255 +2% |
| 2005 | -- | $105,153 +2% |
| 2004 | -- | $103,092 +1.9% |
| 2003 | -- | $101,204 +2% |
| 2002 | -- | $99,220 +2% |
| 2001 | -- | $97,275 |
Find assessor info on the county website
Neighborhood: 95340
Nearby homes
- $308,5003 bd1 ba912 sqft269 E 22nd St, Merced, CA 95340Off Market
- $369,7002 bd2 ba1.3k sqft251 E 22nd St, Merced, CA 95340Off Market
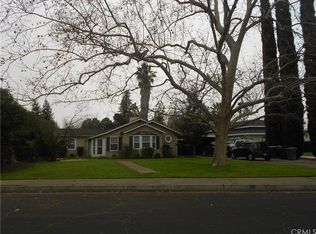
- $---- bd-- ba-- sqft277 E 22nd St, Merced, CA 95340Off Market
- $1,5503 bd2 ba1k sqft275 E 22nd St, Merced, CA 95340For Rent

- $117,5523 bd1 ba805 sqft281 E 22nd St, Merced, CA 95340Off Market
- $449,6003 bd3 ba2.3k sqft235 E 22nd St, Merced, CA 95340Off Market
- $345,8002 bd1 ba1k sqft262 E 23rd St, Merced, CA 95340Sold
- $--2 bd1 ba1k sqft262 E 23rd St #1, Merced, CA 95340Off Market
Nearby schools
GreatSchools rating
- 4/10Charles Wright Elementary SchoolGrades: K-6Distance: 0.4 mi
- 5/10Herbert Hoover Middle SchoolGrades: 7-8Distance: 0.2 mi
- 4/10Golden Valley High SchoolGrades: 9-12Distance: 1.3 mi
Schools provided by the listing agent
- Elementary: Merced City
- Middle: Merced City
Source: CRMLS. This data may not be complete. We recommend contacting the local school district to confirm school assignments for this home.
Sell for more on Zillow
Get a Zillow Showcase℠ listing at no additional cost and you could sell for .
$394,700
2% more
+$7,894
With Zillow Showcase(estimated)
$402,594
Sell for more on Zillow
Get a Zillow Showcase℠ listing at no additional cost and you could sell for .
$394,700
2% more
+$7,894
With Zillow Showcase(estimated)
$402,594
- California
- Merced County
- Merced
- 95340
- 265 E 22nd St
