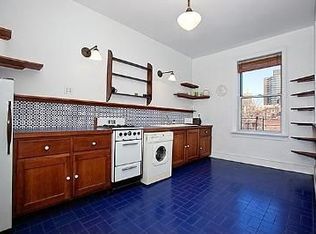
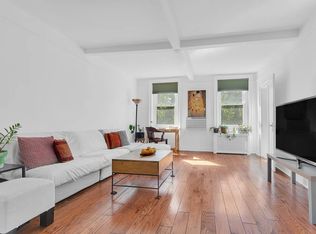
A FORTY FOOT LIVING/DINING ROOM COMBINATION! MARVELOUS SPACE AND PRIVACY! A RARE EAST VILLAGE FIND. UNIQUE INTERIOR. CHARACTER FILLED. ENJOY AN EAT-IN - WINDOWED KITCHEN - SPACIOUS ENOUGH FOR MEAL PREPARATION! DO LAUNDRY WITH EASE FROM AN IN-UNIT WASHER/DRYER THIS FULL, PARLOR FLOOR APARTMENT HAS 10 FOOT CEILINGS AND IS JUST ONE FLIGHT UP. WITH A SPLIT 2 BEDROOM DESIGN, THERE IS A WITH FLEXIBLE FLOOR PLAN THAT WOULD ALSO WORK AS A CONVERTIBLE 3 BEDROOM. OLD WORLD CHARM: With an abundance of old world charm this home features high ceilings, moldings throughout, curved arches, decorative columns, original hand nailed hardwood floors. WINDOWS, EXPOSURE & CEILING HEIGHT: There are windows in EVERY room including the Kitchen, Dining & Bathroom. THREE exposures North, South and West including DOUBLE EXPOSURE in the bedroom which overlooks a tranquil, north facing garden. Ceiling height of over 10 feet adds to the apartment's sense of space. FLOOR PLAN: The home has a flexible floor plan. It is currently configured as a 1 bedroom on the north side of the building with the home office located on the south side. BUILDING: This is a FULL FLOOR townhouse residence. The home is situated on the grandest floor, ONE FLIGHT UP in this five story, 5 unit prewar coop. There is live-out SUPER. CONVENIENCE: Additional features of the home include a WASHER/DRYER, DISHWASHER, IN-WALL AIR CONDITIONING and generous FLOOR TO CEILING STORAGE including attic and hallway storage. OUTDOORS: There is a common SHARED ROOF DECK. PETS: Pets are allowed with board approval. NEIGHBORHOOD: The coop is located on a peaceful tree lined street. Enjoy Tompkins Square Park just 2 blocks away with fresh produce from the year round green market every Sunday or savor the outdoors from one of the immaculately maintained, lush community gardens which are plentiful throughout the neighborhood. Live a world away from the hustle & bustle of the city yet within close proximity to everything Manhattan has to offer. This coop is within close proximity to downtown's tech hub including Facebook NYC HQ, N.Y.U. The Icahn Schl of Medicine at Mount Sinai and boasts a multitude of first class dining options. Art, culture & entertainment abound. TRANSPORTATION: Transportation options include the L, F & #6 trains. There are 7 Citi bike docking stations nearby, convenient to a multitude of cycle lanes including the east river promenade. Three (3) bus lines service the neighborhood. NOTE: VIRTUAL PHOTOS OF LR & DINING ROOM ARE INCLUDED FOR INFORMATION PURPOSES ONLY ALL VIEWINGS. INCLUDING OPEN HOUSES ARE STRICTLY BY APPOINTMENT ONLY. SALE, AS IS.
This property is off market, which means it's not currently listed for sale or rent on Zillow. This may be different from what's available on other websites or public sources.