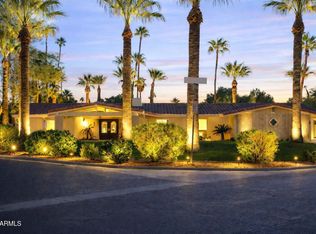
This amazing home sits on a quiet cul-de-sac in HIGHLY sought after Old Litchfield Park! It's full of charm, character and features that make it one of a kind. The era-unique Great Room with beautiful wood floors, 12-foot ceilings, a wall of south-facing windows and an inviting gas fireplace is an excellent place to entertain. The spacious kitchen has a sunroom-like eat-in area overlooking the crystal blue pool diving pool. All 4 bedrooms are ensuites, there's a half bath for guests, a huge recreation room, and a separate office/library with built-in bookshelves. Outside you'll enjoy a huge circle drive, a shaded front porch with opposing swings, a spa, an outdoor shower, a built-in grill, custom kids' playhouse, a citrus grove, large grassy area and two raised garden beds. This isn't just an amazing family home, it's a lifestyle!!! The locals will tell you Old Litchfield Park is special. Old Litchfield Park offers fantastic walking and biking and is also golf cart friendly. You'll enjoy five parks, youth sports leagues, a beautiful fishing pond, several walkable local restaurants and the historic Wigwam Resort with three unique 18-hole championship golf courses! There are also art festivals, beer & wine festivals, and concerts in "The Park". You'll have ample school options including Litchfield's "A" rated public schools and several private and charter schools in the area.
All the potential headaches of an older, charming home have been eliminated. The kitchen has been updated. The dishwasher (2020), cooktop (2024), microwave (2025), and reverse osmosis filters (2025) have all been replaced. The water softener was replaced in 2022. The bathrooms have been remodeled (2017/2020/2022). NEW interior and exterior paint. NEW dual pane windows. The pool has a NEW pebble mini surface. All three HVAC units are very NEW with parts & labor warranties. The easy to maintain flat roof was recoated in 2020. The home has all copper wiring and all ABS sewer lines. All you need to do is ENJOY!
Here are some additional details that make this home special. There is classic saltillo tile in the entry and office/library. There is a fantastic drop zone just off the garage with storage for shoes and jackets. The kitchen has a large walk-in pantry. There are 7 skylights. All the doors are solid wood and seven of them are pocket doors. All bedrooms have ceiling fans, and two bedrooms have blackout shutters. There are two massive, covered patios on the back of the house (one overlooks the grassy area, and one overlooks the pool). There are seven patio doors offering easy access to the backyard for indoor/outdoor living. The garage is lined with storage cabinets and there are three build-in storage cabinets on the pool patio. There is a grapefruit tree, 2 orange trees, two clementine trees and a lemon tree.
Sold for $1,450,000
$1,450,000
265 E ESTERO Lane, Litchfield Park, AZ 85340
4beds
5baths
3,800sqft
Single Family Residence
Built in 1973
0.54 Acres Lot
$1,433,300 Zestimate®
$382/sqft
$4,637 Estimated rent
Home value
$1,433,300
$1.30M - $1.58M
$4,637/mo
Zestimate® history
Owner options
List your home for rent
$4,637/mo
Rent Zestimate®
Find your next renter with Zillow Rental Manager. Plus, with online applications, you can quickly screen prospective tenants – for free.
$4,637/mo
Rent Zestimate®
Refinance and save
$8,431/mo
Est. payment
Refinancing to a lower rate could help reduce your monthly payments and save thousands over the life of the loan.
$8,431/mo
Est. payment
Explore your selling options
Work with a Zillow partner agent
Leverage their expertise and Zillow's premium Showcase listings to get your home seen by more buyers.
Get startedList with your own agent
Get your home in front of millions of buyers by listing it on Zillow.
Learn how to do itSell it yourself
Take full control of how buyers see your home on Zillow by listing For Sale by Owner (FSBO).
List your homeWhat's special
Outdoor showerInviting gas fireplaceSunroom-like eat-in areaRaised garden bedsSpacious kitchenCrystal blue poolFantastic drop zone
Zillow last checked:
Listing updated:
Listed by:
Joseph Alan Bemis 623-203-2649,
My Home Group Real Estate
Bought with:
Rachael Cebalt, SA707285000
My Home Group Real Estate
Lee Michael Griffith, SA671471000
My Home Group Real Estate
Source: ARMLS,MLS#: 6843423
Facts & features
Interior
Bedrooms & bathrooms
- Bedrooms: 4
- Bathrooms: 5
Heating
- Natural Gas
Cooling
- Central Air, Ceiling Fan(s)
Appliances
- Included: Gas Cooktop
Features
- High Speed Internet, Double Vanity, 9+ Flat Ceilings, No Interior Steps, 3/4 Bath Master Bdrm
- Flooring: Carpet, Vinyl, Tile, Wood
- Windows: Skylight(s), Low Emissivity Windows, Double Pane Windows, ENERGY STAR Qualified Windows
- Has basement: No
- Has fireplace: Yes
- Fireplace features: Family Room, Living Room, Gas
Interior area
- Total structure area: 3,800
- Total interior livable area: 3,800 sqft
Property
Parking
- Total spaces: 10
- Parking features: Garage Door Opener, Circular Driveway, Attch'd Gar Cabinets
- Garage spaces: 2
- Uncovered spaces: 8
Features
- Stories: 1
- Patio & porch: Covered, Patio
- Exterior features: Playground, Built-in Barbecue
- Has private pool: Yes
- Pool features: Heated
- Has spa: Yes
- Spa features: Heated, Private
- Fencing: Block
Lot
- Size: 0.54 Acres
- Features: Cul-De-Sac, Grass Front, Grass Back, Auto Timer H2O Front, Auto Timer H2O Back
Details
- Parcel number: 50164158
- Special conditions: Owner/Agent
Construction
Type & style
- Home type: SingleFamily
- Property subtype: Single Family Residence
Materials
- Painted, Slump Block
- Roof: Reflective Coating,Foam
Condition
- Year built: 1973
Utilities & green energy
- Electric: 220 Volts in Kitchen
- Sewer: Public Sewer
- Water: City Water
Community & HOA
Community
- Features: Golf, Tennis Court(s), Playground, Biking/Walking Path
- Subdivision: LITCHFIELD PARK SUBDIVISION NO. 11 UNIT 1
HOA
- Has HOA: No
- Services included: No Fees
Location
- Region: Litchfield Park
Financial & listing details
- Price per square foot: $382/sqft
- Tax assessed value: $762,300
- Annual tax amount: $3,972
- Date on market: 4/8/2025
- Cumulative days on market: 10 days
- Listing terms: Cash,Conventional,1031 Exchange,FHA,VA Loan
- Ownership: Fee Simple
- Electric utility on property: Yes
Price history
| Date | Event | Price |
|---|---|---|
| 5/22/2025 | Sold | $1,450,000+5.5%$382/sqft |
Source:  ARMLS #6843423 Report a problem ARMLS #6843423 Report a problem | ||
| 4/18/2025 | Pending sale | $1,375,000$362/sqft |
Source: ARMLS #6843423 Report a problem | ||
| 4/8/2025 | Listed for sale | $1,375,000+163.4%$362/sqft |
Source: ARMLS #6843423 Report a problem | ||
| 8/31/2017 | Sold | $522,000+44.6%$137/sqft |
Source: Public Record Report a problem | ||
| 11/30/2000 | Sold | $361,000+22.4%$95/sqft |
Source: ARMLS #1530840 Report a problem | ||
| 1/21/1994 | Sold | $295,000$78/sqft |
Source: Public Record Report a problem | ||
Public tax history
| Year | Property taxes | Tax assessment |
|---|---|---|
| 2025 | $3,844 +3.9% | $76,230 -1.1% |
| 2024 | $3,701 +3.6% | $77,100 +71.7% |
| 2023 | $3,573 -3.7% | $44,915 -15.4% |
| 2022 | $3,711 -2.4% | $53,120 +1.8% |
| 2021 | $3,803 +6.5% | $52,160 +7% |
| 2020 | $3,573 -0.1% | $48,770 +12.4% |
| 2019 | $3,578 | $43,400 +12.3% |
| 2018 | $3,578 +5.5% | $38,660 -0.9% |
| 2017 | $3,392 +11.8% | $39,000 +7.7% |
| 2016 | $3,033 -5.1% | $36,210 +19.1% |
| 2015 | $3,198 | $30,400 +0.8% |
| 2014 | -- | $30,170 -1.5% |
| 2013 | -- | $30,620 -2.9% |
| 2012 | -- | $31,520 -1.3% |
| 2011 | -- | $31,930 -24.6% |
| 2010 | -- | $42,330 -0.6% |
| 2009 | -- | $42,600 -18.2% |
| 2008 | -- | $52,050 +19.7% |
| 2007 | -- | $43,500 +52.9% |
| 2006 | -- | $28,450 |
| 2005 | -- | $28,450 +27.6% |
| 2004 | -- | $22,300 |
| 2003 | -- | $22,300 +13.8% |
| 2002 | -- | $19,600 |
Find assessor info on the county website
Neighborhood: 85340
Nearby homes
- $736,000-- bd2 ba2.3k sqft260 E Bird Ln, Litchfield Park, AZ 85340Off Market
- $1,100,0003 bd3 ba2.7k sqft235 E Estero Ln, Litchfield Park, AZ 85340Sold
- $1,948,1005 bd4 ba5.8k sqft295 E Estero Ln, Litchfield Park, AZ 85340Off Market
- $1,081,3004 bd3 ba3.2k sqft230 E Bird Ln, Litchfield Park, AZ 85340Off Market
- $1,345,0004 bd3 ba3.2k sqft260 E Estero Ln, Litchfield Park, AZ 85340Sold
- $937,400-- bd2 ba2.6k sqft350 E Bird Ln, Litchfield Park, AZ 85340Off Market
- $902,2004 bd3 ba4k sqft230 E Estero Ln, Litchfield Park, AZ 85340Off Market
- $1,741,800-- bd5 ba4.7k sqft290 E Estero Ln, Litchfield Park, AZ 85340Off Market
Nearby schools
GreatSchools rating
- 9/10Litchfield Elementary SchoolGrades: PK-8Distance: 0.9 mi
- 7/10Millennium High SchoolGrades: 9-12Distance: 1.5 mi
- 5/10Western Sky Middle SchoolGrades: 5-8Distance: 1.3 mi
Schools provided by the listing agent
- Elementary: Litchfield Elementary School
- Middle: Western Sky Middle School
- High: Millennium High School
- District: Litchfield Elementary District
Source: ARMLS. This data may not be complete. We recommend contacting the local school district to confirm school assignments for this home.
Get a cash offer in 3 minutes
Find out how much your home could sell for in as little as 3 minutes with a no-obligation cash offer.
Estimated market value
$1,433,300
Get a cash offer in 3 minutes
Find out how much your home could sell for in as little as 3 minutes with a no-obligation cash offer.
Estimated market value
$1,433,300
- Arizona
- Maricopa County
- Litchfield Park
- 85340
- 265 E ESTERO Lane
Nearby cities
Nearby zip codes
Other Litchfield Park Topics
