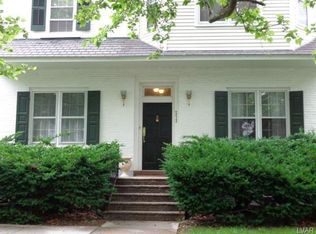
ATTENTION: 3-2-2024 OPEN HOUSE CANCELLED UNDER CONTRACT Don't miss this significant PRICE ADJUSTMENT!! Magnificent 1882 Circa Victorian home situated on a tree lined street in Historic Bethlehem. Beautifully landscaped fenced in back yard. Home has three levels of living. Welcoming front porch w/original double door entry (original tile vestibule) opening to foyer. Inviting living room has built-in cabinets & gas fpl. Elegant formal dining rm w/access to Butler pantry rm w/original cabinetry...great for entertaining! Kitchen displays an antique JL Mott stove, granite counters w/overhang for stools, cherry cabinets, Wolf stove, access to back yard & mud/laundry rm. Den/family rm has gas fpl & walk-in closet (could convert to a bedroom). A separate full bath and powder rm completes lst fl. Second fl has a beautiful 12'x6' sitting area--to the left is a full bath & 2 bedrooms-one w/ fireplace & access to a balcony overlooking the backyard and to the right is a full bath and 2 bedrooms. Third floor offers 2 more bedrooms, full bath and a large walk-in closet w/lots of built in shelves and drawers. Lots of storage w/little nooks & crannies throughout this home. Within walking distance to library, downtown Bethlehem, restaurants, museums and the many events the town has to offer throughout the year. Note: Seller has a clear certificate of occupancy.
Sold for $780,000
Zillow last checked:
Listing updated:
Bought with:
Seth A Cornish, RM423667
Plaza Realty
Source: GLVR,MLS#: 725012 Originating MLS: Lehigh Valley MLS
Originating MLS: Lehigh Valley MLSPrice history
| Date | Event | Price |
|---|---|---|
| 4/30/2024 | Sold | $780,000-4.9%$151/sqft |
Source:  GLVR #725012 Report a problem GLVR #725012 Report a problem | ||
| 3/2/2024 | Pending sale | $819,900$159/sqft |
Source: GLVR #725012 Report a problem | ||
| 2/29/2024 | Price change | $819,900-5.8%$159/sqft |
Source: GLVR #725012 Report a problem | ||
| 10/26/2023 | Price change | $870,000-3.2%$169/sqft |
Source: GLVR #725012 Report a problem | ||
| 10/2/2023 | Listed for sale | $899,000-2.8%$175/sqft |
Source: GLVR #725012 Report a problem | ||
| 9/30/2023 | Listing removed | -- |
Source: GLVR #715142 Report a problem | ||
| 4/26/2023 | Listed for sale | $925,000$180/sqft |
Source: GLVR #715142 Report a problem | ||
| 2/26/2023 | Listing removed | -- |
Source:  Weichert Pro Report a problem Weichert Pro Report a problem | ||
| 11/2/2022 | Price change | $925,000-2.6%$180/sqft |
Source: GLVR #690709 Report a problem | ||
| 4/9/2022 | Listed for sale | $949,900-5%$184/sqft |
Source: GLVR #690709 Report a problem | ||
| 4/1/2022 | Listing removed | -- |
Source: Weichert Pro Report a problem | ||
| 10/1/2021 | Price change | $999,900-23.1%$194/sqft |
Source: GLVR #679816 Report a problem | ||
| 9/27/2021 | Price change | $1,300,000+18.2%$252/sqft |
Source: Weichert Pro #662635 Report a problem | ||
| 3/26/2021 | Listed for sale | $1,100,000+124.9%$214/sqft |
Source: Weichert Pro #662635 Report a problem | ||
| 6/30/2017 | Listing removed | $4,000$1/sqft |
Source: Dick Adams Real Estate #551734 Report a problem | ||
| 6/28/2017 | Listed for rent | $4,000+14.3%$1/sqft |
Source: Dick Adams Real Estate #551734 Report a problem | ||
| 5/25/2017 | Listing removed | $3,500$1/sqft |
Source: Dick Adams Real Estate #539935 Report a problem | ||
| 3/2/2017 | Listed for rent | $3,500$1/sqft |
Source: Dick Adams Real Estate #539935 Report a problem | ||
| 2/28/2017 | Sold | $489,100+0%$95/sqft |
Source: GLVR #536538 Report a problem | ||
| 1/4/2017 | Listed for sale | $489,000+1.9%$95/sqft |
Source: Simple Choice Realty, Inc. #536538 Report a problem | ||
| 8/29/2011 | Sold | $480,000-4%$93/sqft |
Source: Public Record Report a problem | ||
| 6/18/2011 | Price change | $499,900-4.8%$97/sqft |
Source: Carol C. Dorey Real Estate, Inc #5744468 Report a problem | ||
| 7/22/2010 | Price change | $525,000-4.5%$102/sqft |
Source: Carol C. Dorey Real Estate, Inc #5744468 Report a problem | ||
| 6/5/2010 | Price change | $550,000-6.8%$107/sqft |
Source: Capstone Real Estate Group, LLC #352602 Report a problem | ||
| 4/25/2010 | Listed for sale | $589,900$115/sqft |
Source: Capstone Real Estate Group, LLC #352602 Report a problem | ||


Get a cash offer in 3 minutes
Find out how much your home could sell for in as little as 3 minutes with a no-obligation cash offer.
Estimated market value
$975,200
