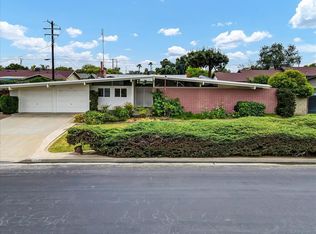
Step into an iconic piece of mid-century modern architecture located. This unique home blends timeless style with modern living standards. As you enter, you are welcomed by a sophisticated living room, brightened by windows that frame the picturesque backyard. It's a perfect view of the custom landscaped oasis, sparkling pool, gazebo, and vibrant garden area. This house boasts 3-4 spacious bedrooms, ensuite bathroom, marrying both privacy and comfort. The home's hallmark is its mid-century modern kitchen, with geometric detail cabinetry providing a 'time capsule' ambiance merged with ample storage offers modern functionality, & practicality alongside its aesthetic appeal. The living area's centerpiece is a floating fireplace shelf, adding a touch of elegance+cozy feel. The design ethos of this home respects the golden era of its conception while incorporating contemporary touches that make daily living both easy and stylish. Not only is the property an architectural gem but also ideally located, offering ease of access to local amenities. Schools a short drive away, perfect for families considering educational institutions as well as straightforward commutes or travels. This home is not just a residence but a statement of lifestyle, promising a blend of tranquility, convenience, and historical charm. If you're looking for a home that stands out from the mundane, your search might just end here!
Sold for $395,000
$395,000
265 E Sycamore Dr, Danbury, NH 03230
4beds
2baths
1,752sqft
Residential, Single Family Residence
Built in 1958
10,001 Square Feet Lot
$411,900 Zestimate®
$225/sqft
$2,354 Estimated rent
Home value
$411,900
$391,000 - $432,000
$2,354/mo
Zestimate® history
Owner options
List your home for rent
$2,354/mo
Rent Zestimate®
Find your next renter with Zillow Rental Manager. Plus, with online applications, you can quickly screen prospective tenants – for free.
$2,354/mo
Rent Zestimate®
Refinance and save
$2,659/mo
Est. payment
Refinancing to a lower rate could help reduce your monthly payments and save thousands over the life of the loan.
$2,659/mo
Est. payment
Explore your selling options
Work with a Zillow partner agent
Leverage their expertise and Zillow's premium Showcase listings to get your home seen by more buyers.
Get startedList with your own agent
Get your home in front of millions of buyers by listing it on Zillow.
Learn how to do itSell it yourself
Take full control of how buyers see your home on Zillow by listing For Sale by Owner (FSBO).
List your homeWhat's special
Zillow last checked:
Listing updated:
Listed by:
Kimber D. Regan DRE #01381893 559-415-9254,
Help-U-Sell Real Estate
Bought with:
Nonmember Nonmember
Nonmember
Source: Fresno MLS,MLS#: 611770Originating MLS: Fresno MLS
Facts & features
Interior
Bedrooms & bathrooms
- Bedrooms: 4
- Bathrooms: 2
Primary bedroom
- Area: 0
- Dimensions: 0 x 0
Bedroom 1
- Area: 0
- Dimensions: 0 x 0
Bedroom 2
- Area: 0
- Dimensions: 0 x 0
Bedroom 3
- Area: 0
- Dimensions: 0 x 0
Bedroom 4
- Area: 0
- Dimensions: 0 x 0
Bathroom
- Features: Tub/Shower, Shower
Dining room
- Area: 0
- Dimensions: 0 x 0
Family room
- Area: 0
- Dimensions: 0 x 0
Kitchen
- Area: 0
- Dimensions: 0 x 0
Living room
- Area: 0
- Dimensions: 0 x 0
Basement
- Area: 0
Heating
- Has Heating (Unspecified Type)
Cooling
- Central Air
Appliances
- Laundry: Utility Room
Features
- Built-in Features
- Number of fireplaces: 1
- Fireplace features: Gas
Interior area
- Total structure area: 1,752
- Total interior livable area: 1,752 sqft
Property
Parking
- Parking features: Garage - Attached
- Has attached garage: Yes
Features
- Levels: One
- Stories: 1
- Patio & porch: Covered
- Has private pool: Yes
- Pool features: Private, In Ground
Lot
- Size: 10,001 Square Feet
- Features: Urban, Mature Landscape, Garden
Details
- Parcel number: 008062002
Construction
Type & style
- Home type: SingleFamily
- Architectural style: Mid-Century Modern
- Property subtype: Residential, Single Family Residence
Materials
- Stucco, Wood Siding, Brick
- Foundation: Concrete
- Roof: Rolled/Hot Mop
Condition
- Year built: 1958
Utilities & green energy
- Sewer: Public Sewer
- Water: Public
- Utilities for property: Public Utilities
Community & HOA
Location
- Region: Danbury
Financial & listing details
- Price per square foot: $225/sqft
- Date on market: 4/28/2024
- Cumulative days on market: 38 days
- Listing agreement: Exclusive Right To Sell
Price history
| Date | Event | Price |
|---|---|---|
| 7/1/2024 | Sold | $395,000-4.8%$225/sqft |
Source: Fresno MLS #611770 Report a problem | ||
| 6/6/2024 | Pending sale | $414,900$237/sqft |
Source: Fresno MLS #611770 Report a problem | ||
| 5/28/2024 | Price change | $414,900-2.4%$237/sqft |
Source: Fresno MLS #611770 Report a problem | ||
| 5/2/2024 | Listed for sale | $424,900$243/sqft |
Source: Fresno MLS #611770 Report a problem | ||
Public tax history
Tax history is unavailable.
Neighborhood: 03230
Nearby homes
- $395,0003 bd2 ba1.7k sqft265 E Sycamore Dr, Hanford, CA 93230Sold
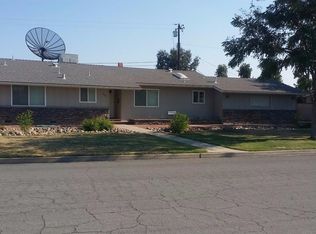
- $346,7003 bd2 ba1.3k sqft225 E Sycamore Dr, Hanford, CA 93230Off Market
- $319,6003 bd2 ba1.6k sqft260 E Magnolia Ave, Hanford, CA 93230Off Market
- $375,8003 bd2 ba1.7k sqft295 E Sycamore Dr, Hanford, CA 93230Off Market
- $385,1004 bd3 ba2.5k sqft230 E Magnolia Ave, Hanford, CA 93230Off Market
- $437,5003 bd2 ba2k sqft290 E Magnolia Ave, Hanford, CA 93230Off Market
- $356,6003 bd2 ba1.5k sqft260 E Sycamore Dr, Hanford, CA 93230Off Market
- $360,0003 bd2 ba1.5k sqft230 E Sycamore Dr, Hanford, CA 93230Sold
Nearby schools
GreatSchools rating
- 7/10George Washington Elementary SchoolGrades: K-6Distance: 0.3 mi
- 8/10John F. Kennedy Junior High SchoolGrades: 7-8Distance: 1.5 mi
- 4/10Hanford High SchoolGrades: 9-12Distance: 0.7 mi
Schools provided by the listing agent
- Elementary: Washington
- Middle: Woodrow Wilson
- High: Hanford
Source: Fresno MLS. This data may not be complete. We recommend contacting the local school district to confirm school assignments for this home.


Get pre-qualified for a loan
At Zillow Home Loans, we can pre-qualify you in as little as 5 minutes with no impact to your credit score.An equal housing lender. NMLS #10287.
- New Hampshire
- Kings County
- Hanford
- 03230
- 265 E Sycamore Dr
