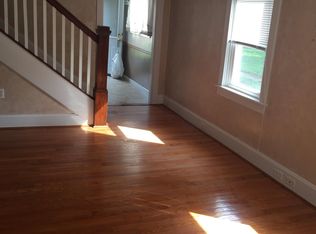
The moment you drive up to this beautiful, recently updated, brick colonial home with lots of road frontage, you're going to fall in love. The big front porch welcomes you home and is just waiting for your chairs to enjoy the upcoming spring and summer weather. Step inside and you'll be brought back to a time where homes were filled with character and charm, starting with the open staircase in the foyer area. To the right is the living room with brick gas fireplace with built in surround bookcases. The dining area leads to the kitchen with brand new stainless steel appliances and gas cooking. The sitting room can also be used as an office, den, play room or whatever you want it to be. The laundry and full bath are off of the kitchen and it has a convenient utility sink! Upstairs, the 2nd floor has 3 big bedrooms with brand new carpeting and another full bath with a massive shower stall. The 3rd floor has another bedroom with hardwood floors and it also gives you the flexibility of being another office or den etc. The floored attic and basement gives you lots of room for storage. Out back there is lots of yard to run around in, put in a play set, or make a firepit area and it overlooks farmland. The detached oversized 2 car garage and lots of additional parking is extra convenient. This beauty with tons of living space will not last long.
Sold for $273,000
$273,000
265 E York St, Biglerville, PA 17307
4beds
1,646sqft
Single Family Residence
Built in 1907
0.3 Acres Lot
$277,100 Zestimate®
$166/sqft
$1,849 Estimated rent
Home value
$277,100
Estimated sales range
Not available
$1,849/mo
Zestimate® history
Owner options
List your home for rent
$1,849/mo
Rent Zestimate®
Find your next renter with Zillow Rental Manager. Plus, with online applications, you can quickly screen prospective tenants – for free.
$1,849/mo
Rent Zestimate®
Refinance and save
$1,862/mo
Est. payment
Refinancing to a lower rate could help reduce your monthly payments and save thousands over the life of the loan.
$1,862/mo
Est. payment
Explore your selling options
Work with a Zillow partner agent
Leverage their expertise and Zillow's premium Showcase listings to get your home seen by more buyers.
Get startedList with your own agent
Get your home in front of millions of buyers by listing it on Zillow.
Learn how to do itSell it yourself
Take full control of how buyers see your home on Zillow by listing For Sale by Owner (FSBO).
List your homeWhat's special
Lots of additional parkingOverlooks farmlandBig front porchGas cookingDining areaBuilt in surround bookcasesLots of road frontage
Zillow last checked:
Listing updated:
Listed by:
Neil Reichart 717-465-7076,
Keller Williams Keystone Realty
Bought with:
Loree Foster, 5000031
Berkshire Hathaway HomeServices Homesale Realty
Source: Bright MLS,MLS#: PAAD2022668
Facts & features
Interior
Bedrooms & bathrooms
- Bedrooms: 4
- Bathrooms: 2
- Full bathrooms: 2
- Main level bathrooms: 1
Rooms
- Room types: Living Room, Dining Room, Sitting Room, Bedroom 2, Bedroom 3, Bedroom 4, Kitchen, Foyer, Bedroom 1, Laundry, Other, Attic, Full Bath
Bedroom 1
- Features: Flooring - Carpet, Ceiling Fan(s)
- Level: Upper
- Area: 168 Square Feet
- Dimensions: 12 X 14
Bedroom 2
- Features: Flooring - Carpet, Ceiling Fan(s)
- Level: Upper
- Area: 168 Square Feet
- Dimensions: 12 X 14
Bedroom 3
- Features: Flooring - Carpet, Ceiling Fan(s)
- Level: Upper
- Area: 143 Square Feet
- Dimensions: 13 X 11
Bedroom 4
- Features: Flooring - HardWood, Built-in Features, Attic - Floored
- Level: Upper
- Area: 400 Square Feet
- Dimensions: 20 X 20
Other
- Features: Attic - Walk-Up, Attic - Floored
- Level: Upper
- Area: 231 Square Feet
- Dimensions: 21 X 11
Dining room
- Features: Flooring - Luxury Vinyl Tile, Ceiling Fan(s)
- Level: Main
- Area: 126 Square Feet
- Dimensions: 9 X 14
Foyer
- Features: Flooring - Luxury Vinyl Tile
- Level: Main
Other
- Features: Flooring - Luxury Vinyl Tile, Bathroom - Tub Shower
- Level: Main
- Area: 70 Square Feet
- Dimensions: 10 X 7
Other
- Features: Flooring - Luxury Vinyl Tile, Bathroom - Stall Shower
- Level: Upper
- Area: 88 Square Feet
- Dimensions: 8 X 11
Kitchen
- Features: Flooring - Luxury Vinyl Tile, Kitchen - Gas Cooking
- Level: Main
- Area: 128 Square Feet
- Dimensions: 8 X 16
Laundry
- Features: Flooring - Luxury Vinyl Tile
- Level: Main
Living room
- Features: Ceiling Fan(s), Built-in Features, Fireplace - Gas
- Level: Main
- Area: 224 Square Feet
- Dimensions: 16 X 14
Other
- Features: Flooring - Luxury Vinyl Tile
- Level: Main
- Area: 50 Square Feet
- Dimensions: 10 X 5
Sitting room
- Features: Flooring - Luxury Vinyl Tile, Ceiling Fan(s)
- Level: Main
- Area: 192 Square Feet
- Dimensions: 12 X 16
Heating
- Hot Water, Natural Gas
Cooling
- Central Air, Ceiling Fan(s), Electric
Appliances
- Included: Gas Water Heater
- Laundry: Main Level, Laundry Room
Features
- Basement: Full
- Number of fireplaces: 1
- Fireplace features: Brick, Glass Doors, Mantel(s)
Interior area
- Total structure area: 2,469
- Total interior livable area: 1,646 sqft
- Finished area above ground: 1,646
- Finished area below ground: 0
Property
Parking
- Total spaces: 2
- Parking features: Garage Faces Rear, Detached, Driveway, Off Street
- Garage spaces: 2
- Has uncovered spaces: Yes
Accessibility
- Accessibility features: Accessible Approach with Ramp
Features
- Levels: Two and One Half
- Stories: 2.5
- Patio & porch: Porch
- Pool features: None
- Has view: Yes
- View description: Pasture
Lot
- Size: 0.3 Acres
Details
- Additional structures: Above Grade, Below Grade
- Parcel number: 050040032000
- Zoning: RESIDENTIAL
- Special conditions: Standard
Construction
Type & style
- Home type: SingleFamily
- Architectural style: Colonial
- Property subtype: Single Family Residence
Materials
- Brick
- Foundation: Permanent
Condition
- New construction: No
- Year built: 1907
Utilities & green energy
- Sewer: Public Sewer
- Water: Public
Community & HOA
Community
- Subdivision: Biglerville
HOA
- Has HOA: No
Location
- Region: Biglerville
- Municipality: BIGLERVILLE BORO
Financial & listing details
- Price per square foot: $166/sqft
- Tax assessed value: $133,000
- Annual tax amount: $3,275
- Date on market: 3/30/2026
- Listing agreement: Exclusive Right To Sell
- Listing terms: Cash,Conventional,FHA,VA Loan
- Ownership: Fee Simple
Price history
| Date | Event | Price |
|---|---|---|
| 4/28/2026 | Sold | $273,000+1.1%$166/sqft |
Source:  Bright MLS #PAAD2022668 Report a problem Bright MLS #PAAD2022668 Report a problem | ||
| 4/2/2026 | Pending sale | $269,900$164/sqft |
Source: Bright MLS #PAAD2022668 Report a problem | ||
| 3/30/2026 | Listed for sale | $269,900+103.7%$164/sqft |
Source: Bright MLS #PAAD2022668 Report a problem | ||
| 9/29/2025 | Sold | $132,500$80/sqft |
Source: Bright MLS #PAAD2018700 Report a problem | ||
Public tax history
| Year | Property taxes | Tax assessment |
|---|---|---|
| 2025 | $3,234 +2.9% | $131,300 |
| 2024 | $3,142 | $131,300 |
| 2023 | $3,142 +12% | $131,300 |
| 2022 | $2,806 -6.5% | $131,300 |
| 2021 | $3,001 | $131,300 |
| 2020 | $3,001 +203.2% | $131,300 |
| 2019 | $990 -65.7% | $131,300 |
| 2018 | $2,889 | $131,300 |
| 2017 | -- | $131,300 |
| 2016 | -- | $131,300 |
| 2015 | -- | $131,300 |
| 2014 | -- | $131,300 |
| 2013 | -- | -- |
| 2012 | -- | -- |
| 2011 | -- | -- |
| 2010 | -- | $26,242 |
| 2009 | -- | $26,242 |
| 2008 | -- | $26,242 |
| 2007 | -- | $26,242 |
| 2006 | -- | $26,242 |
| 2005 | -- | $26,242 |
| 2004 | -- | $26,242 |
| 2003 | -- | $26,242 |
| 2002 | -- | $26,242 |
| 2000 | -- | $26,242 |
Find assessor info on the county website
Neighborhood: 17307
Nearby homes
- $221,9003 bd1 ba1.2k sqft269 E York St, Biglerville, PA 17307Off Market
- $232,6003 bd1 ba2.5k sqft257 E York St, Biglerville, PA 17307Off Market
- $263,9003 bd1 ba2.7k sqft268 E York St, Biglerville, PA 17307Off Market
- $328,2004 bd2 ba3.4k sqft253 E York St, Biglerville, PA 17307Off Market
- $544,400-- bd-- ba-- sqft301 E York St, Biglerville, PA 17307Off Market
- $3,500-- bd-- ba-- sqft301 E York St, Biglerville, PA 17307Off Market
- $3,500-- bd-- ba-- sqft301 E York St, Biglerville, PA 17307Off Market
- $162,0005 bd3 ba1.8k sqft308 E York St, Biglerville, PA 17307Sold
Nearby schools
GreatSchools rating
- 7/10Biglerville El SchoolGrades: K-3Distance: 1 mi
- 6/10Upper Adams Middle SchoolGrades: 7-8Distance: 0.5 mi
- 7/10Biglerville High SchoolGrades: 9-12Distance: 0.5 mi
Schools provided by the listing agent
- District: Upper Adams
Source: Bright MLS. This data may not be complete. We recommend contacting the local school district to confirm school assignments for this home.
Sell for more on Zillow
Get a Zillow Showcase℠ listing at no additional cost and you could sell for .
$277,100
2% more
+$5,542
With Zillow Showcase(estimated)
$282,642
Sell for more on Zillow
Get a Zillow Showcase℠ listing at no additional cost and you could sell for .
$277,100
2% more
+$5,542
With Zillow Showcase(estimated)
$282,642
- Pennsylvania
- Adams County
- Biglerville
- 17307
- 265 E York St
