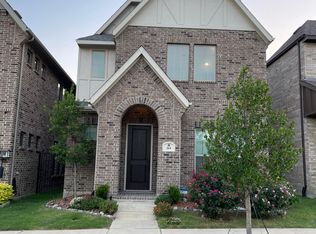
Step inside this beautifully maintained east-facing garden home in the sought-after Villas at Southgate, where a welcoming entry leads into a thoughtfully designed main level. Just off the foyer, a dedicated office provides the perfect work-from-home space or quiet retreat. Further in, the home opens to a bright and inviting living area that seamlessly connects to the kitchen and dining area—ideal for everyday living and entertaining. The kitchen features a center island with seating, perfect for casual dining or gathering, along with reverse osmosis (RO) water at the sink. Large windows throughout the home bring in abundant natural light, enhancing the open feel. A well-placed powder bath on the main floor adds comfort and accessibility for guests. Just off the living area, a covered patio extends to a private yard—great for grilling and low-maintenance outdoor living.
Upstairs, you’ll find a spacious flexible space for a media room, play area, or lounge. The private primary suite offers a relaxing retreat, complemented by two additional bedrooms and a full bath—creating a layout that balances privacy and shared living.
Rounding out the home, an oversized 2-car garage with an EV charging outlet and extra storage space is well-suited for modern needs.
Residents of Villas at Southgate enjoy a vibrant community atmosphere with access to a seasonal pool, year-round grilling area, two playgrounds, and scenic walking trails. Thoughtfully priced to attract strong interest, this well-maintained home presents exceptional value less than one mile from the trails of Lake Grapevine and minutes from shopping, dining, and the Flower Mound Community Activity Center (CAC), known for its water park, fitness facilities, and year-round programs.
With convenient access to major highways and close proximity to DFW International Airport, this home offers a perfect blend of low-maintenance living, comfort, and convenience.
Sold
Price Unknown
265 Eaglewood Dr, Flower Mound, TX 75028
3beds
2,421sqft
Single Family Residence
Built in 2020
3,131 Square Feet Lot
$542,800 Zestimate®
$--/sqft
$3,437 Estimated rent
Home value
$542,800
$516,000 - $570,000
$3,437/mo
Zestimate® history
Owner options
List your home for rent
$3,437/mo
Rent Zestimate®
Find your next renter with Zillow Rental Manager. Plus, with online applications, you can quickly screen prospective tenants – for free.
$3,437/mo
Rent Zestimate®
Refinance and save
$729/mo
Est. payment
Refinancing to a lower rate could help reduce your monthly payments and save thousands over the life of the loan.
$729/mo
Est. payment
Explore your selling options
Work with a Zillow partner agent
Leverage their expertise and Zillow's premium Showcase listings to get your home seen by more buyers.
Get startedList with your own agent
Get your home in front of millions of buyers by listing it on Zillow.
Learn how to do itSell it yourself
Take full control of how buyers see your home on Zillow by listing For Sale by Owner (FSBO).
List your homeWhat's special
Dedicated officeWelcoming entry
Zillow last checked:
Listing updated:
Listed by:
Stephanie Evans 0757788 469-243-5861,
United Real Estate DFW 817-360-8499
Bought with:
Julie Kim, 0623660
Keller Williams Frisco Stars
Source: NTREIS,MLS#: 21244438
Facts & features
Interior
Bedrooms & bathrooms
- Bedrooms: 3
- Bathrooms: 3
- Full bathrooms: 2
- 1/2 bathrooms: 1
Primary bedroom
- Features: Closet Cabinetry, Dual Sinks, En Suite Bathroom, Walk-In Closet(s)
- Level: Second
- Dimensions: 16 x 14
Bedroom
- Features: Walk-In Closet(s)
- Level: Second
- Dimensions: 11 x 11
Bedroom
- Level: Second
- Dimensions: 11 x 12
Primary bathroom
- Features: Built-in Features, Closet Cabinetry, Dual Sinks, Linen Closet
- Level: Second
- Dimensions: 16 x 8
Dining room
- Level: First
- Dimensions: 15 x 9
Other
- Features: Dual Sinks, Solid Surface Counters
- Level: Second
- Dimensions: 7 x 8
Game room
- Features: Ceiling Fan(s)
- Level: Second
- Dimensions: 13 x 19
Half bath
- Features: Solid Surface Counters
- Level: First
- Dimensions: 5 x 5
Kitchen
- Features: Built-in Features, Eat-in Kitchen, Kitchen Island, Pantry, Stone Counters
- Level: First
- Dimensions: 17 x 9
Living room
- Features: Ceiling Fan(s)
- Level: First
- Dimensions: 14 x 19
Office
- Features: Ceiling Fan(s)
- Level: First
- Dimensions: 12 x 12
Utility room
- Features: Utility Room
- Level: Second
- Dimensions: 8 x 8
Heating
- Central, Natural Gas
Cooling
- Central Air, Ceiling Fan(s), Electric, Humidity Control
Appliances
- Included: Some Gas Appliances, Dishwasher, Electric Oven, Gas Cooktop, Disposal, Microwave, Plumbed For Gas, Refrigerator, Tankless Water Heater, Vented Exhaust Fan, Water Purifier
- Laundry: Washer Hookup, Electric Dryer Hookup, Laundry in Utility Room
Features
- Cathedral Ceiling(s), Decorative/Designer Lighting Fixtures, Double Vanity, Eat-in Kitchen, Granite Counters, High Speed Internet, Kitchen Island, Open Floorplan, Pantry, Vaulted Ceiling(s), Wired for Data, Walk-In Closet(s)
- Flooring: Carpet, Laminate
- Windows: Window Coverings
- Has basement: No
- Has fireplace: No
Interior area
- Total interior livable area: 2,421 sqft
Property
Parking
- Total spaces: 2
- Parking features: Alley Access, Door-Multi, Garage, Garage Door Opener, Inside Entrance, Kitchen Level, Lighted, Oversized, Private, Garage Faces Rear
- Attached garage spaces: 2
Features
- Levels: Two
- Stories: 2
- Patio & porch: Front Porch, Patio, Side Porch, Covered
- Exterior features: Private Yard, Rain Gutters
- Pool features: None, Community
- Fencing: Fenced,Gate,Wood,Wrought Iron
Lot
- Size: 3,131 Square Feet
- Dimensions: 31 x 101
- Features: Backs to Greenbelt/Park, Interior Lot, Sprinkler System, Few Trees, Zero Lot Line
- Residential vegetation: Grassed
Details
- Parcel number: 42393637
- Other equipment: Irrigation Equipment
Construction
Type & style
- Home type: SingleFamily
- Architectural style: Traditional,Detached,Garden Home
- Property subtype: Single Family Residence
Materials
- Brick, Fiber Cement
- Foundation: Slab
- Roof: Composition,Shingle
Condition
- Year built: 2020
Utilities & green energy
- Sewer: Public Sewer
- Water: Public
- Utilities for property: Cable Available, Electricity Connected, Natural Gas Available, Sewer Available, Separate Meters, Underground Utilities, Water Available
Green energy
- Energy efficient items: Construction, Insulation, Rain/Freeze Sensors, Thermostat, Water Heater, Windows
Community & HOA
Community
- Features: Playground, Park, Pool, Trails/Paths, Community Mailbox, Curbs, Sidewalks
- Security: Security System Owned, Security System, Carbon Monoxide Detector(s), Fire Alarm, Smoke Detector(s)
- Subdivision: Villas At Southgate
HOA
- Has HOA: Yes
- Services included: All Facilities, Association Management, Maintenance Grounds
- HOA fee: $729 semi-annually
- HOA name: Paragon Property Management Group
- HOA phone: 469-969-7367
Location
- Region: Flower Mound
Financial & listing details
- Tax assessed value: $586,596
- Annual tax amount: $2,719
- Date on market: 4/21/2026
- Cumulative days on market: 15 days
- Listing terms: Cash,Conventional,FHA,VA Loan
- Road surface type: Asphalt
Price history
| Date | Event | Price |
|---|---|---|
| 6/3/2026 | Sold | -- |
Source: NTREIS #21244438 Report a problem | ||
| 5/22/2026 | Pending sale | $607,000$251/sqft |
Source: NTREIS #21244438 Report a problem | ||
| 5/5/2026 | Contingent | $607,000$251/sqft |
Source: NTREIS #21244438 Report a problem | ||
| 4/21/2026 | Listed for sale | $607,000+39.8%$251/sqft |
Source: NTREIS #21244438 Report a problem | ||
| 2/15/2023 | Listing removed | -- |
Source: Zillow Rentals Report a problem | ||
| 1/23/2023 | Listed for rent | $3,200$1/sqft |
Source: Zillow Rentals Report a problem | ||
| 6/24/2020 | Listing removed | $434,160$179/sqft |
Source: Normandy Homes Report a problem | ||
| 6/19/2020 | Price change | $434,160-4.4%$179/sqft |
Source: Normandy Homes Report a problem | ||
| 5/5/2020 | Listed for sale | $454,160$188/sqft |
Source: Normandy Homes Report a problem | ||
Public tax history
| Year | Property taxes | Tax assessment |
|---|---|---|
| 2025 | $2,719 -3.9% | $586,596 |
| 2024 | $2,829 -4.7% | $586,596 -0.9% |
| 2023 | $2,967 +5.1% | $592,105 +21.4% |
| 2022 | $2,823 +9.4% | $487,926 +10.3% |
| 2021 | $2,581 | $442,203 +531.7% |
| 2020 | -- | $70,000 +18.2% |
| 2019 | $348 | $59,200 |
Find assessor info on the county website
Neighborhood: 75028
Nearby homes
- $608,500-- bd-- ba2.3k sqft269 Eaglewood Dr, Flower Mound, TX 75028Off Market

- $584,4004 bd4 ba2.5k sqft261 Eaglewood Dr, Flower Mound, TX 75028Off Market
- $519,600-- bd-- ba2.2k sqft257 Eaglewood Dr, Flower Mound, TX 75028Off Market
- $593,500-- bd-- ba2.5k sqft273 Eaglewood Dr, Flower Mound, TX 75028Off Market
- $560,1004 bd4 ba2.5k sqft253 Eaglewood Dr, Flower Mound, TX 75028Off Market
- $501,9003 bd2 ba2k sqft252 Harbor Hills Dr, Flower Mound, TX 75028Off Market
- $526,000-- bd-- ba2.2k sqft256 Harbor Hills Dr, Flower Mound, TX 75028Off Market
- $590,5004 bd4 ba2.5k sqft248 Harbor Hills Dr, Flower Mound, TX 75028Off Market
Nearby schools
GreatSchools rating
- 10/10Bluebonnet Elementary SchoolGrades: PK-5Distance: 1.2 mi
- 10/10Shadow Ridge Middle SchoolGrades: 6-8Distance: 1.4 mi
- 9/10Flower Mound High SchoolGrades: 9-12Distance: 3.9 mi
Schools provided by the listing agent
- Elementary: Bluebonnet
- Middle: Shadow Ridge
- High: Flower Mound
- District: Lewisville ISD
Source: NTREIS. This data may not be complete. We recommend contacting the local school district to confirm school assignments for this home.
Get a cash offer in 3 minutes
Find out how much your home could sell for in as little as 3 minutes with a no-obligation cash offer.
Estimated market value
$542,800
Get a cash offer in 3 minutes
Find out how much your home could sell for in as little as 3 minutes with a no-obligation cash offer.
Estimated market value
$542,800
- Texas
- Denton County
- Flower Mound
- 75028
- 265 Eaglewood Dr
Nearby cities
Nearby neighborhoods
Nearby zip codes
Other Flower Mound Topics
