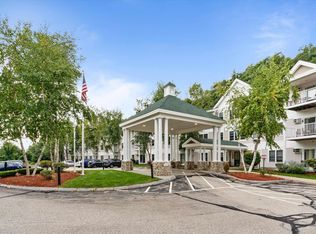
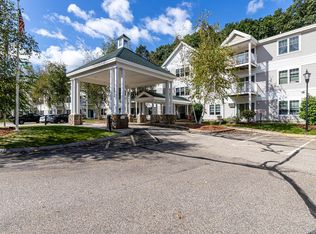
NEW PRICE: Welcome to Stone Terrace Condominiums in Manchester, NH. Spacious, light and bright 2 bedroom, 2 bath, garden style condominium with open concept kitchen, living, and dining area. The kitchen features, granite countertops and stainless steel appliances open to the spacious living room with sliders leading to a deck for morning coffee. There are beautiful cherry laminate floors throughout, upgraded baseboard, crown molding throughout, and chair rail in the dining area. The primary bedroom features a walk-in closet, stackable Bosch washer/dryer, updated bath handicap friendly walk- in shower and vanity with granite countertop. Each unit is deeded a parking space in the underground garage accessed by the elevator for comfort on those cold winter days and this space also has a storage cage. There is a clubhouse and inground pool, and the landscaping throughout the development is impeccable. The association is very well managed and keeps the condo fee manageable currently at $360 per month and includes heat and hot water. Great commuter locale, nothing to do but move in and enjoy!
Closed
Listed by: Paul Blais Realty • Paul Blais
Bought with: Paul Blais Realty
$335,000
265 Edward J Roy Drive #207, Manchester, NH 03104
2beds
1,081sqft
Condominium
Built in 2001
-- sqft lot
$337,300 Zestimate®
$310/sqft
$2,326 Estimated rent
Home value
$337,300
$310,000 - $364,000
$2,326/mo
Zestimate® history
Owner options
List your home for rent
$2,326/mo
Rent Zestimate®
Find your next renter with Zillow Rental Manager. Plus, with online applications, you can quickly screen prospective tenants – for free.
$2,326/mo
Rent Zestimate®
Refinance and save
$1,838/mo
Est. payment
Refinancing to a lower rate could help reduce your monthly payments and save thousands over the life of the loan.
$1,838/mo
Est. payment
Explore your selling options
Work with a Zillow partner agent
Leverage their expertise and Zillow's premium Showcase listings to get your home seen by more buyers.
Get startedList with your own agent
Get your home in front of millions of buyers by listing it on Zillow.
Learn how to do itSell it yourself
Take full control of how buyers see your home on Zillow by listing For Sale by Owner (FSBO).
List your homeWhat's special
Inground poolStainless steel appliancesVanity with granite countertopCrown molding throughoutGarden style condominiumDeck for morning coffeeGranite countertops
Zillow last checked:
Listing updated:
Listed by:
Paul Blais,
Paul Blais Realty 603-669-9009
Bought with:
Paul Blais
Paul Blais Realty
Source: PrimeMLS,MLS#: 5070818
Facts & features
Interior
Bedrooms & bathrooms
- Bedrooms: 2
- Bathrooms: 2
- Full bathrooms: 1
- 3/4 bathrooms: 1
Heating
- Natural Gas, Hot Water
Cooling
- Wall Unit(s)
Appliances
- Included: Dishwasher, Dryer, Electric Range, Refrigerator, Washer
- Laundry: Coin Laundry, 1st Floor Laundry
Features
- Dining Area, Elevator, Walk-In Closet(s)
- Flooring: Laminate, Vinyl
- Doors: Security Door(s)
- Windows: Blinds
- Has basement: No
Interior area
- Total structure area: 1,081
- Total interior livable area: 1,081 sqft
- Finished area above ground: 1,081
- Finished area below ground: 0
Property
Parking
- Total spaces: 1
- Parking features: Paved, Direct Entry, Heated Garage, Assigned, Garage, Off Street, Underground, Visitor
- Garage spaces: 1
Accessibility
- Accessibility features: Access to Common Areas, Laundry Access w/No Steps, Mailbox Access w/No Steps, Access to Parking, Bathroom w/Step-in Shower, Hard Surface Flooring, No Stairs from Parking, One-Level Home, 1st Floor Laundry
Features
- Levels: 3
- Stories: 3
- Exterior features: Deck, Storage
Lot
- Features: Condo Development, Curbing, Sidewalks, Near Shopping, Near Hospital, Near School(s)
Details
- Parcel number: MNCHM0645B000L0193
- Zoning description: residential
- Other equipment: Intercom, Sprinkler System
Construction
Type & style
- Home type: Condo
- Architectural style: Garden
- Property subtype: Condominium
Materials
- Vinyl Siding
- Foundation: Concrete
- Roof: Architectural Shingle
Condition
- New construction: No
- Year built: 2001
Utilities & green energy
- Electric: 100 Amp Service, Circuit Breakers
- Sewer: Public Sewer
- Utilities for property: Cable
Community & HOA
Community
- Security: Hardwired Smoke Detector
HOA
- Amenities included: Management Plan, Master Insurance, Landscaping, Snow Removal, Trash Removal, Coin Laundry
- Services included: Heat, Hot Water, Maintenance Grounds, Plowing, Sewer, Trash, Water
- Additional fee info: Fee: $350
Location
- Region: Manchester
Financial & listing details
- Price per square foot: $310/sqft
- Tax assessed value: $232,300
- Annual tax amount: $4,702
- Date on market: 11/28/2025
- Road surface type: Paved
Price history
| Date | Event | Price |
|---|---|---|
| 2/18/2026 | Sold | $335,000-2.9%$310/sqft |
Source:  PrimeMLS #5070818 Report a problem PrimeMLS #5070818 Report a problem | ||
| 1/17/2026 | Contingent | $344,900$319/sqft |
Source: PrimeMLS #5070818 Report a problem | ||
| 1/13/2026 | Price change | $344,900-2.8%$319/sqft |
Source: PrimeMLS #5070818 Report a problem | ||
| 11/28/2025 | Listed for sale | $354,900+108.8%$328/sqft |
Source: PrimeMLS #5070818 Report a problem | ||
| 6/2/2009 | Sold | $170,000-13%$157/sqft |
Source: Public Record Report a problem | ||
| 8/29/2005 | Sold | $195,300$181/sqft |
Source: Public Record Report a problem | ||
Public tax history
| Year | Property taxes | Tax assessment |
|---|---|---|
| 2024 | $4,548 +3.8% | $232,300 |
| 2023 | $4,381 +3.4% | $232,300 |
| 2022 | $4,237 +3.2% | $232,300 |
| 2021 | $4,107 +12.8% | $232,300 +57.4% |
| 2020 | $3,640 +1.4% | $147,600 |
| 2019 | $3,590 +2.7% | $147,600 |
| 2018 | $3,495 +1.5% | $147,600 |
| 2017 | $3,442 +0.8% | $147,600 |
| 2016 | $3,415 +3.1% | $147,600 +4.5% |
| 2015 | $3,312 -0.3% | $141,300 |
| 2014 | $3,321 +6% | $141,300 |
| 2012 | $3,134 | $141,300 |
Find assessor info on the county website
Neighborhood: Wellington
Nearby homes
- $350,5002 bd2 ba1k sqft265 Edward J Roy Dr UNIT 206, Manchester, NH 03104Off Market

- $335,0002 bd2 ba1k sqft265 Edward J Roy Dr UNIT 305, Manchester, NH 03104Sold
- $367,0002 bd2 ba1k sqft245 Edward Roy Dr #J-303, East Derry, NH 03041Sold

- $325,0002 bd2 ba1k sqft265 Edward J Roy Dr UNIT 122, Manchester, NH 03104Sold
- $330,0002 bd2 ba1k sqft245 Edward J Roy Dr UNIT 117, Manchester, NH 03104Sold
- $339,9002 bd2 ba1k sqft265 Edward J Roy Dr UNIT 111, Manchester, NH 03104Sold
- $325,0002 bd2 ba1k sqft265 Edward J Roy Dr UNIT 108, Manchester, NH 03104Sold
- $330,0002 bd2 ba1k sqft265 Edward J Roy Dr UNIT 316, Manchester, NH 03104Sold
Nearby schools
GreatSchools rating
- 4/10Weston SchoolGrades: PK-4Distance: 1.1 mi
- 2/10Henry J. Mclaughlin Middle SchoolGrades: 5-8Distance: 2.7 mi
- 3/10Manchester Memorial High SchoolGrades: 9-12Distance: 2.5 mi
Schools provided by the listing agent
- Elementary: Weston Elementary School
- Middle: Hillside Middle School
- High: Manchester Central High Sch
- District: Manchester School District
Source: PrimeMLS. This data may not be complete. We recommend contacting the local school district to confirm school assignments for this home.
Get a cash offer in 3 minutes
Find out how much your home could sell for in as little as 3 minutes with a no-obligation cash offer.
Estimated market value
$337,300
Get a cash offer in 3 minutes
Find out how much your home could sell for in as little as 3 minutes with a no-obligation cash offer.
Estimated market value
$337,300
- New Hampshire
- Hillsborough County
- Manchester
- 03104
- Wellington
- 265 Edward J Roy Drive Unit 207
Nearby cities
Nearby neighborhoods
Nearby zip codes
Other Manchester Topics
