Welcome to this stunning showcase home in the highly sought after Fairhaven subdivision. This beautifully upgraded version of the popular Margret floor plan, thoughtfully extended by three feet along the back wall to provide even more space in key living areas. Enjoy an enlarged Jack & Jill bathroom, loft, kitchen, family room, and a generously sized primary bedroom on the main level, offering both comfort and functionality. Outdoor living has been elevated with a custom outdoor kitchen, complete with a stamped concrete patio, built-in natural gas grill, countertop space, dedicated electrical for appliances, and a stand ready for your Komodo-style grill-perfect for entertaining year-round. The screened-in veranda is your private retreat, featuring composite wood flooring, a cozy wood-burning fireplace, TV mount, and even a dog door for your four-legged family members. Families will love the enclosed playground area, featuring safe playground mulch and a high-quality Gorilla playset, while golf enthusiasts can practice their short game on the artificial putting green with three holes and a dedicated chipping mat. Inside, the chef's kitchen with oversized island, stainless appliances, and custom walk-in pantry is equipped with a true vent hood that is fully vented to the outside-ideal for serious cooking. You'll also appreciate the six-circuit generator transfer switch, pre-wired to keep essential appliances and areas running during a power outage, including the microwave, indoor fridge, garage GFCI outlets for outdoor fridge/freezer, primary bedroom, and family room. This smart home is also equipped with two Nest Learning Thermostats, offering advanced energy efficiency and customizable comfort. With upgrades designed for luxury, practicality, and play, this home truly offers something for everyone. Don't miss your chance to own this exceptional and rare find!
Closed
$715,000
265 Enfield Ln, McDonough, GA 30252
5beds
4,220sqft
Single Family Residence
Built in 2016
1.12 Acres Lot
$693,700 Zestimate®
$169/sqft
$4,074 Estimated rent
Home value
$693,700
Estimated sales range
Not available
$4,074/mo
Zestimate® history
Owner options
List your home for rent
$4,074/mo
Rent Zestimate®
Find your next renter with Zillow Rental Manager. Plus, with online applications, you can quickly screen prospective tenants – for free.
$4,074/mo
Rent Zestimate®
Refinance and save
$4,403/mo
Est. payment
Refinancing to a lower rate could help reduce your monthly payments and save thousands over the life of the loan.
$4,403/mo
Est. payment
Explore your selling options
Work with a Zillow partner agent
Leverage their expertise and Zillow's premium Showcase listings to get your home seen by more buyers.
Get startedList with your own agent
Get your home in front of millions of buyers by listing it on Zillow.
Learn how to do itSell it yourself
Take full control of how buyers see your home on Zillow by listing For Sale by Owner (FSBO).
List your homeWhat's special
Zillow last checked:
Listing updated:
Listed by:
Laura Hayes Reich +17709127767,
Executive Home Sales, Inc.,
Terri Hayes 770-595-3000,
Executive Home Sales, Inc.
Bought with:
Nakia Jeffries, 403923
HomeSmart
Source: GAMLS,MLS#: 10529073
Facts & features
Interior
Bedrooms & bathrooms
- Bedrooms: 5
- Bathrooms: 4
- Full bathrooms: 3
- 1/2 bathrooms: 1
- Main level bathrooms: 1
- Main level bedrooms: 1
Rooms
- Room types: Family Room, Foyer, Loft, Laundry
Kitchen
- Features: Breakfast Area, Breakfast Bar, Kitchen Island, Pantry, Walk-in Pantry
Heating
- Natural Gas
Cooling
- Ceiling Fan(s), Central Air
Appliances
- Included: Double Oven, Dishwasher, Gas Water Heater, Microwave, Cooktop, Stainless Steel Appliance(s), Oven
- Laundry: Mud Room
Features
- High Ceilings, Bookcases, Double Vanity, Entrance Foyer, Master On Main Level, Separate Shower, Tray Ceiling(s), Tile Bath, Vaulted Ceiling(s), Walk-In Closet(s)
- Flooring: Hardwood
- Windows: Double Pane Windows
- Basement: None
- Number of fireplaces: 1
- Fireplace features: Family Room
Interior area
- Total structure area: 4,220
- Total interior livable area: 4,220 sqft
- Finished area above ground: 4,220
- Finished area below ground: 0
Property
Parking
- Total spaces: 4
- Parking features: Garage Door Opener, Garage, Kitchen Level
- Has garage: Yes
Accessibility
- Accessibility features: Other
Features
- Levels: Two
- Stories: 2
- Has spa: Yes
- Spa features: Bath
- Fencing: Back Yard
Lot
- Size: 1.12 Acres
- Features: Level, Private
Details
- Parcel number: 120B01019000
Construction
Type & style
- Home type: SingleFamily
- Architectural style: Traditional
- Property subtype: Single Family Residence
Materials
- Stone
- Roof: Composition
Condition
- Resale
- New construction: No
- Year built: 2016
Utilities & green energy
- Sewer: Septic Tank
- Water: Public
- Utilities for property: Cable Available, Electricity Available, High Speed Internet, Natural Gas Available, Phone Available, Underground Utilities, Water Available
Community & HOA
Community
- Features: None
- Security: Security System, Smoke Detector(s)
- Subdivision: Fairhaven
HOA
- Has HOA: Yes
- Services included: None
Location
- Region: Mcdonough
Financial & listing details
- Price per square foot: $169/sqft
- Tax assessed value: $671,500
- Annual tax amount: $8,396
- Date on market: 6/5/2025
- Cumulative days on market: 39 days
- Listing agreement: Exclusive Right To Sell
- Electric utility on property: Yes
Price history
| Date | Event | Price |
|---|---|---|
| 8/1/2025 | Sold | $715,000+2.2%$169/sqft |
Source:  GAMLS #10529073 Report a problem GAMLS #10529073 Report a problem | ||
| 7/14/2025 | Pending sale | $699,900$166/sqft |
Source: GAMLS #10529073 Report a problem | ||
| 7/3/2025 | Price change | $699,900-3.5%$166/sqft |
Source: GAMLS #10529073 Report a problem | ||
| 6/5/2025 | Listed for sale | $725,000+81.9%$172/sqft |
Source: GAMLS #10529073 Report a problem | ||
| 5/20/2016 | Sold | $398,621+896.6%$94/sqft |
Source: Public Record Report a problem | ||
| 10/22/2015 | Sold | $40,000$9/sqft |
Source: Public Record Report a problem | ||
Public tax history
| Year | Property taxes | Tax assessment |
|---|---|---|
| 2025 | $8,480 +1% | $268,600 +2.4% |
| 2024 | $8,396 +9.7% | $262,360 +3.8% |
| 2023 | $7,657 +8.2% | $252,720 +22.2% |
| 2022 | $7,077 +3.8% | $206,800 +5.6% |
| 2021 | $6,817 +8.1% | $195,800 +12.4% |
| 2020 | $6,306 +0.9% | $174,200 +1.4% |
| 2019 | $6,251 +3.3% | $171,840 +5.1% |
| 2018 | $6,053 +2.3% | $163,480 +921.7% |
| 2016 | $5,919 +763.1% | $16,000 |
| 2015 | $686 | $16,000 |
Find assessor info on the county website
Neighborhood: 30252
Nearby homes
- $664,4005 bd4 ba3.9k sqft261 Enfield Ln, McDonough, GA 30252Off Market
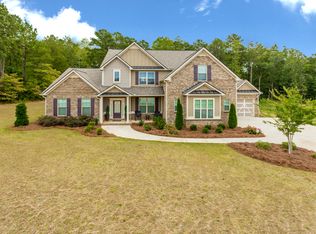
- $721,8004 bd4 ba3.9k sqft269 Enfield Ln, McDonough, GA 30252Off Market

- $99,0004 bd4 ba4k sqft262 Enfield Ln, McDonough, GA 30252Sold
- $550,7004 bd3 ba3.5k sqft266 Enfield Ln, McDonough, GA 30252Off Market
- $644,5005 bd4 ba3.9k sqft258 Enfield Ln, McDonough, GA 30252Off Market
- $636,5005 bd4 ba-- sqft258 Enfield Ln #031, McDonough, GA 30252Off Market
- $537,9005 bd3 ba3.1k sqft257 Enfield Ln, McDonough, GA 30252Off Market
- $639,9005 bd3 ba-- sqft257 Enfield Ln #17, McDonough, GA 30252Off Market
Nearby schools
GreatSchools rating
- 9/10East Lake Elementary SchoolGrades: PK-5Distance: 1.7 mi
- 8/10Union Grove Middle SchoolGrades: 6-8Distance: 1.4 mi
- 7/10Union Grove High SchoolGrades: 9-12Distance: 1.7 mi
Schools provided by the listing agent
- Elementary: East Lake
- Middle: Union Grove
- High: Union Grove
Source: GAMLS. This data may not be complete. We recommend contacting the local school district to confirm school assignments for this home.
Get a cash offer in 3 minutes
Find out how much your home could sell for in as little as 3 minutes with a no-obligation cash offer.
Estimated market value
$693,700
Get a cash offer in 3 minutes
Find out how much your home could sell for in as little as 3 minutes with a no-obligation cash offer.
Estimated market value
$693,700
- Georgia
- Henry County
- McDonough
- 30252
- 265 Enfield Ln
Nearby cities
Nearby zip codes
Other McDonough Topics
