Skip main navigation
Off market
Street View
  • $1,027,000

    265 Everett Rd, Easton, CT 06612

    5beds
    3,425sqft
    SingleFamily
    Built in 1971
    5.02 Acres Lot
    $1,027,000 Zestimate®
    $300/sqft
    $6,623 Estimated rent

    Home value

    $1,027,000

    $945,000 - $1.12M

    $6,623/mo

    Zestimate® history
    Loading
    Loading...

    Owner options

    List your home for rent

    $6,623/mo

    Rent Zestimate®

    Find your next renter with Zillow Rental Manager. Plus, with online applications, you can quickly screen prospective tenants – for free.

    Learn more

    $6,623/mo

    Rent Zestimate®

    Refinance and save

    $5,788/mo

    Est. payment

    Refinancing to a lower rate could help reduce your monthly payments and save thousands over the life of the loan.

    See today's rates

    $5,788/mo

    Est. payment

    Explore your selling options

    Work with a Zillow partner agent

    Leverage their expertise and Zillow's premium Showcase listings to get your home seen by more buyers.

    Get started

    List with your own agent

    Get your home in front of millions of buyers by listing it on Zillow.

    Learn how to do it

    Sell it yourself

    Take full control of how buyers see your home on Zillow by listing For Sale by Owner (FSBO).

    List your home

    What's special

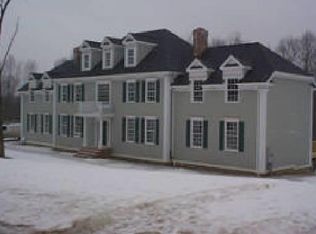
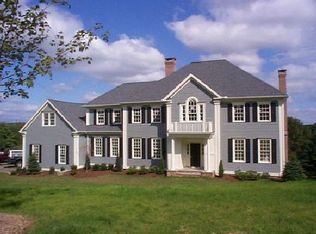
    Modern meets Classic in this stylish California Contemporary habitat. Nestled in a picturesque setting, amongst trees & lush sprawling lawn, this sun-filled, 5BR home is just a short drive to the Merritt Pkwy and hubbub of Fairfield and Westport. Open floor plan w/soaring 16' ceilings, exposed wood beams & oversized windows offering panoramic views w/ every turn. The floor-to-ceiling white-washed brick fireplace, freshly painted interiors & 'gray-tinted' HW floors make this home an enviable mix of modern updates & timeless detailing. Recently updated kitchen w/SS appliances & Granite counters lends an open, airy feel blending seamlessly w/the spacious family & dining rooms. Elegantly designed Study features custom built-ins & sound-proof walls. The bright, roomy master BR on the main level includes a spacious en-suite Bath, walk-in closet & outdoor deck. HUGE Lower Level w/ "SoHo" brick wall feature, two BRs & Full BA is an ideal set up for au-pair/in-laws. PLUS, there's a sunny, 2nd Family Room (could be rec room, gym or office) w/walk-out sliders, charming wood-burning stove, a Laundry Rm & plenty of storage here! Outdoors, the 'Wow factor' continues w/multiple venues for al fresco entertaining - oversized deck, 'Hollywood Hills inspired' stone terrace w/Cedar pergola, lighting & main level access, 5 rambling acres, tennis court & extensive landscaping for backyard fun. Friendly neighborhood & quiet street are a wonderful bonus to this chic & meticulously cared for home.

    This property is not currently displayed as for sale or rent on Zillow. This may be different from what's on other websites or public sources.

    Facts & features

    Interior

    Bedrooms & bathrooms
    • Bedrooms: 5
    • Bathrooms: 4
    • Full bathrooms: 3
    • 1/2 bathrooms: 1
    Heating
    • Oil
    Features
    • Security System, Cable - Available, Open Floor Plan, Audio System, Auto Garage Door Opener, Cable - Pre-wired
    • Basement: Unfinished
    • Has fireplace: Yes
    Interior area
    • Total interior livable area: 3,425 sqft

    Property

    Parking
    • Parking features: Garage - Attached
    Features
    • Exterior features: Wood
    Lot
    • Size: 5.02 Acres
    Details
    • Parcel number: EASTM3771B3770AL2

    Construction

    Type & style
    • Home type: SingleFamily
    • Architectural style: Contemporary
    Materials
    • Frame
    Condition
    • Year built: 1971

    Utilities & green energy

    • Water: Private Well

    Community & HOA

    Location
    • Region: Easton

    Financial & listing details

    • Price per square foot: $300/sqft
    • Tax assessed value: $408,310
    • Annual tax amount: $12,658

    Price history

    DateEventPrice
    6/17/2019Sold$665,000$194/sqft
    Source: Smart MLS #170160064 Report a problem
    4/2/2019Pending sale$665,000$194/sqft
    Source: Higgins Group Bedford Square #170160064 Report a problem
    2/19/2019Listed for sale$665,000+140.9%$194/sqft
    Source: Higgins Group Bedford Square #170160064 Report a problem
    5/24/1994Sold$276,000$81/sqft
    Source: Public Record Report a problem

    Public tax history

    YearProperty taxesTax assessment
    2025$12,658 +4.9%$408,310
    2024$12,061 +2%$408,310
    2023$11,825 +1.8%$408,310
    2022$11,612 -5.3%$408,310 +7.7%
    2021$12,266 +4.4%$379,150
    2020$11,754 -1.1%$379,150
    2019$11,879 -0.2%$379,150
    2018$11,898 -6%$379,150
    2017$12,656 +0.1%$379,150 -7.6%
    2016$12,641 +1.4%$410,280
    2015$12,464 +25.5%$410,280 +9.8%
    2006$9,928 +5.8%$373,650
    2005$9,386 +6.4%$373,650
    2004$8,818 +9%$373,650
    2003$8,090 +21.5%$373,650 +58.3%
    2001$6,658 +5.6%$236,090
    2000$6,304 +44.9%$236,090 +39.5%
    1999$4,350 $169,260
    Find assessor info on the county website

    Neighborhood: 06612

    Nearby schools

    GreatSchools rating
    Schools provided by the listing agent
    • Elementary: Samuel Staples
    • High: Joel Barlow

    Source: The MLS. This data may not be complete. We recommend contacting the local school district to confirm school assignments for this home.

    Get pre-qualified for a loan
    At Zillow Home Loans, we can pre-qualify you in as little as 5 minutes with no impact to your credit score.

    An equal housing lender. NMLS #10287.

    Sell for more on Zillow
    Get a Zillow Showcase℠ listing at no additional cost and you could sell for .
    $1,027,000
    2% more
    +$20,540
    With Zillow Showcase(estimated)
    $1,047,540