Beautiful home in the desirable Knollwood Heights neighborhood with dozens of updates including: custom kitchen with Wolf 6 burner range, custom cabinets and built-in china cabinet, sub-zero refrigerator, undercounter microwave, and subway tile backsplash. Two totally remodeled bathrooms and hardwood floors throughout. Two fireplaces will keep you warm in winter. Three nice-size bedrooms; primary bedroom suite has lovely designer touches including grass wallpaper, custom lighting, tile surrounds, and more. New HVAC, water heater, attic insulation, encapsulated crawl space. Spacious backyard with mature hollies, dogwoods, and cherry trees.
Sold for $680,000
$680,000
265 Fairway Drive, Southern Pines, NC 28387
3beds
2,228sqft
Single Family Residence
Built in 1973
0.52 Acres Lot
$682,400 Zestimate®
$305/sqft
$2,291 Estimated rent
Home value
$682,400
$648,000 - $717,000
$2,291/mo
Zestimate® history
Owner options
List your home for rent
$2,291/mo
Rent Zestimate®
Find your next renter with Zillow Rental Manager. Plus, with online applications, you can quickly screen prospective tenants – for free.
$2,291/mo
Rent Zestimate®
Refinance and save
$4,004/mo
Est. payment
Refinancing to a lower rate could help reduce your monthly payments and save thousands over the life of the loan.
$4,004/mo
Est. payment
Explore your selling options
Work with a Zillow partner agent
Leverage their expertise and Zillow's premium Showcase listings to get your home seen by more buyers.
Get startedList with your own agent
Get your home in front of millions of buyers by listing it on Zillow.
Learn how to do itSell it yourself
Take full control of how buyers see your home on Zillow by listing For Sale by Owner (FSBO).
List your homeWhat's special
Zillow last checked:
Listing updated:
Listed by:
Elizabeth Webster 919-491-4417,
Pines Sotheby's International Realty
Bought with:
Peggy J Floyd, 227173
Keller Williams Pinehurst
Source: Hive MLS,MLS#: 100555344 Originating MLS: Mid Carolina Regional MLS
Originating MLS: Mid Carolina Regional MLSFacts & features
Interior
Bedrooms & bathrooms
- Bedrooms: 3
- Bathrooms: 2
- Full bathrooms: 2
Rooms
- Room types: Living Room, Dining Room, Master Bedroom, Bedroom 1, Bedroom 2, Family Room, Laundry
Primary bedroom
- Level: Main
- Dimensions: 16 x 13
Bedroom 1
- Level: Main
- Dimensions: 13 x 12.6
Bedroom 2
- Level: Main
- Dimensions: 17.6 x 12
Dining room
- Level: Main
- Dimensions: 13 x 13
Family room
- Level: Main
- Dimensions: 22 x 13
Kitchen
- Level: Main
- Dimensions: 18 x 13
Laundry
- Level: Main
- Dimensions: 9 x 7
Living room
- Level: Main
- Dimensions: 20 x 14
Heating
- Heat Pump, Electric, Forced Air
Cooling
- Central Air, Heat Pump
Appliances
- Included: Down Draft, Built-In Microwave, Washer, Dryer, Disposal, Dishwasher, Convection Oven, Self Cleaning Oven, Cooktop, Gas Range
- Laundry: Laundry Closet
Features
- Master Downstairs, Entrance Foyer, Bookcases, Kitchen Island, Ceiling Fan(s), Walk-in Shower, Blinds/Shades, Built-in Features, Eat-in Kitchen, Gas Log
- Flooring: Ceramic Tile, Hardwood
- Basement: Exterior Entry
- Attic: Access Only,Storage,Partially Floored,Pull Down Stairs
- Has fireplace: Yes
- Fireplace features: Gas Log
Interior area
- Total structure area: 2,228
- Total interior livable area: 2,228 sqft
Property
Parking
- Total spaces: 3
- Parking features: Garage Faces Side, Additional Parking, Asphalt, Garage Door Opener, Garage6, Parking Pad
- Attached garage spaces: 3
Accessibility
- Accessibility features: None
Features
- Levels: One
- Patio & porch: Deck
- Exterior features: None, Garden
- Pool features: None
- Fencing: None
- Has view: Yes
- View description: See Remarks
- Waterfront features: None
- Frontage type: See Remarks
Lot
- Size: 0.52 Acres
- Dimensions: 125 x 200
- Features: Landscaped
Details
- Additional structures: Pergola
- Parcel number: 00037473
- Zoning: RS-3
- Special conditions: Standard
Construction
Type & style
- Home type: SingleFamily
- Property subtype: Single Family Residence
Materials
- Brick Veneer, Wood Siding, Wood Frame
- Foundation: Slab
- Roof: Architectural Shingle
Condition
- New construction: No
- Year built: 1973
Utilities & green energy
- Sewer: Public Sewer
- Water: County Water
- Utilities for property: Sewer Connected, Water Available, Water Connected
Green energy
- Green verification: None
Community & HOA
Community
- Security: Smoke Detector(s)
- Subdivision: Knollwood Heights
HOA
- Has HOA: No
Location
- Region: Southern Pines
Financial & listing details
- Price per square foot: $305/sqft
- Tax assessed value: $436,110
- Annual tax amount: $2,780
- Date on market: 3/2/2026
- Cumulative days on market: 18 days
- Listing agreement: Exclusive Right To Sell
- Listing terms: Cash,Conventional,FHA,USDA Loan,VA Loan
Price history
| Date | Event | Price |
|---|---|---|
| 5/8/2026 | Sold | $680,000-2.7%$305/sqft |
Source:  Hive MLS #100555344 Report a problem Hive MLS #100555344 Report a problem | ||
| 3/6/2026 | Contingent | $699,000$314/sqft |
Source: Hive MLS #100555344 Report a problem | ||
| 3/2/2026 | Listed for sale | $699,000+113.8%$314/sqft |
Source: Hive MLS #100555344 Report a problem | ||
| 5/29/2019 | Sold | $327,000-1.5%$147/sqft |
Source: Hive MLS #193089 Report a problem | ||
| 4/29/2019 | Pending sale | $332,000$149/sqft |
Source: Fore Properties #193089 Report a problem | ||
| 3/13/2019 | Price change | $332,000+5.4%$149/sqft |
Source: Fore Properties #193089 Report a problem | ||
| 5/9/2013 | Listed for sale | $315,000+10.5%$141/sqft |
Source: Prudential Gouger O'Neal and Saunders Real Estate #153686 Report a problem | ||
| 8/18/2006 | Sold | $285,000$128/sqft |
Source: Public Record Report a problem | ||
Public tax history
| Year | Property taxes | Tax assessment |
|---|---|---|
| 2024 | $2,780 -3% | $436,110 |
| 2023 | $2,867 +6.9% | $436,110 +17.4% |
| 2022 | $2,682 -2.6% | $371,510 +28.1% |
| 2021 | $2,755 | $289,950 |
| 2020 | $2,755 +17.7% | $289,950 +17.7% |
| 2019 | $2,340 | $246,360 -0.2% |
| 2018 | $2,340 +8.3% | $246,960 |
| 2017 | $2,161 | $246,960 |
| 2015 | $2,161 +1.2% | $246,960 -0.8% |
| 2014 | $2,136 +0.4% | $248,970 |
| 2013 | $2,129 | $248,970 |
| 2012 | -- | $248,970 |
| 2011 | -- | $248,970 |
| 2010 | -- | $248,970 |
| 2009 | -- | $248,970 |
| 2008 | -- | $248,970 |
| 2007 | -- | $248,970 +34.3% |
| 2005 | -- | $185,340 |
| 2004 | -- | $185,340 |
| 2003 | -- | $185,340 |
| 2002 | -- | $185,340 |
Find assessor info on the county website
Neighborhood: 28387
Nearby homes
- $724,6005 bd3 ba3.3k sqft285 Fairway Dr, Southern Pines, NC 28387Off Market
- $512,4003 bd2 ba2k sqft255 Fairway Dr, Southern Pines, NC 28387Off Market
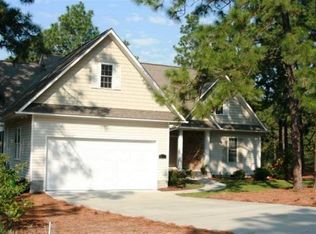
- $558,1003 bd2 ba2.2k sqft250 Grove Rd, Southern Pines, NC 28387Off Market
- $610,9003 bd2 ba2.6k sqft280 Grove Rd, Southern Pines, NC 28387Off Market
- $439,9003 bd2 ba1.8k sqft240 Grove Rd, Southern Pines, NC 28387Off Market
- $511,6003 bd2 ba2.4k sqft250 Fairway Dr, Southern Pines, NC 28387Off Market
- $1,250,9004 bd4 ba5.5k sqft235 Fairway Dr, Southern Pines, NC 28387Off Market
- $550,0003 bd2 ba2.2k sqft240 Fairway Dr, Southern Pines, NC 28387Off Market
Nearby schools
GreatSchools rating
- 8/10McDeeds Creek ElementaryGrades: K-5Distance: 1.4 mi
- 6/10Crain's Creek Middle SchoolGrades: 6-8Distance: 8 mi
- 6/10Pinecrest High SchoolGrades: 9-12Distance: 2.4 mi
Schools provided by the listing agent
- Elementary: McDeeds Creek Elementary
- Middle: Southern Pines Middle School
- High: Pinecrest
Source: Hive MLS. This data may not be complete. We recommend contacting the local school district to confirm school assignments for this home.
Get a cash offer in 3 minutes
Find out how much your home could sell for in as little as 3 minutes with a no-obligation cash offer.
Estimated market value
$682,400
Get a cash offer in 3 minutes
Find out how much your home could sell for in as little as 3 minutes with a no-obligation cash offer.
Estimated market value
$682,400
- North Carolina
- Moore County
- Southern Pines
- 28387
- 265 Fairway Drive
Nearby cities
Nearby zip codes
Other Southern Pines Topics
