Skip main navigation
Sold for $610,000
  • $610,000

    265 Falling Water Ln, Morgantown, WV 26508

    4beds
    3,661sqft
    Single Family Residence
    Built in 2021
    6,969.6 Square Feet Lot
    $614,600 Zestimate®
    $167/sqft
    $3,589 Estimated rent

    Home value

    $614,600

    $307,000 - $1.22M

    $3,589/mo

    Zestimate® history
    Loading
    Loading...

    Owner options

    List your home for rent

    $3,589/mo

    Rent Zestimate®

    Find your next renter with Zillow Rental Manager. Plus, with online applications, you can quickly screen prospective tenants – for free.

    Learn more

    $3,589/mo

    Rent Zestimate®

    Refinance and save

    $3,864/mo

    Est. payment

    Refinancing to a lower rate could help reduce your monthly payments and save thousands over the life of the loan.

    See today's rates

    $3,864/mo

    Est. payment

    Explore your selling options

    Work with a Zillow partner agent

    Leverage their expertise and Zillow's premium Showcase listings to get your home seen by more buyers.

    Get started

    List with your own agent

    Get your home in front of millions of buyers by listing it on Zillow.

    Learn how to do it

    Sell it yourself

    Take full control of how buyers see your home on Zillow by listing For Sale by Owner (FSBO).

    List your home

    What's special

    Finished basementBuilt-in barTiled showerDouble sinksLarge islandCustom outdoor fire pitBeautiful entryway
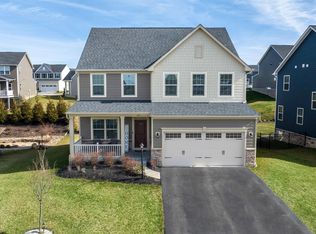
    Step into this stunning 4-bedroom, 3.5-bathroom home located in The Glens at Falling Water neighborhood. From the moment you arrive, you’ll be welcomed by a peaceful front porch and a beautiful entryway that opens into a warm, spacious layout. The heart of the home is the bright white kitchen, complete with stainless steel appliances and a large island that flows effortlessly into the eat-in kitchen and great room. Enjoy cozy nights by the fireplace or entertain with ease—this space is perfect for both. Just off the kitchen, step out onto the 20x14 back deck with stairs leading down to a custom outdoor fire pit—ideal for cool fall evenings under the stars. Upstairs, a naturally lit loft offers a second living space, perfect for a reading nook or play area. You'll also find three secondary bedrooms, a full bathroom, and a conveniently located laundry room. The spacious primary suite is a true retreat, featuring an airy layout, double sinks, a tiled shower, and not one—but two oversized closets for exceptional storage. The finished basement is built for entertaining, featuring a large bonus room for movie nights or game days, a built-in bar with a beverage cooler, plus the fourth bedroom and a full bathroom. There's even a sizable storage room perfect for hobby gear or seasonal items. Outside, the home is equipped with newly installed GEMSTONE permanent LED track lighting, seamlessly integrated into the exterior. Use the cloud-enabled Gemstone Lights HUB app to program custom colors, patterns, and animations for holidays, celebrations, or your favorite team’s colors—year-round! Bonus: Seller is offering a $5,000 flooring allowance with an acceptable purchase offer—your chance to customize and make it truly yours!

    Zillow last checked:

    Listing updated:

    Listed by:

    CHERI GRIGSBY 304-646-9220,

    BERKSHIRE HATHAWAY HOMESERVICES TOUCHDOWN HOME PROS REALTY

    Bought with:

    JARROD HARPER, WVS210301747

    REAL BROKER, LLC

    BRITTANY KOLOJAY, WVS200301069

    Source: NCWV REIN,MLS#: 10161496MLS Logo

    Facts & features

    Interior

    Bedrooms & bathrooms
    • Bedrooms: 4
    • Bathrooms: 4
    • Full bathrooms: 3
    • 1/2 bathrooms: 1
    Dining room
    • Features: Dining Area, Luxury Vinyl Plank
    Basement
    • Level: Basement
    Heating
    • Zoned, Natural Gas
    Cooling
    • Central Air, Zoned, Gas
    Appliances
    • Included: Range, Microwave, Dishwasher, Disposal, Refrigerator
    Features
    • Flooring: Carpet, Ceramic Tile, Vinyl
    • Basement: Full,Finished,Interior Entry
    • Attic: Interior Access Only
    • Number of fireplaces: 1
    • Fireplace features: Gas Logs
    Interior area
    • Total structure area: 3,968
    • Total interior livable area: 3,661 sqft
    • Finished area above ground: 2,754
    • Finished area below ground: 907

    Property

    Parking
    • Total spaces: 3
    • Parking features: Garage Door Opener, Off Street, 3+ Cars
    • Attached garage spaces: 2
    Features
    • Levels: Two
    • Stories: 2
    • Patio & porch: Porch, Deck
    • Exterior features: Lighting
    • Fencing: None
    • Has view: Yes
    • View description: Neighborhood
    • Waterfront features: Lake Front
    Lot
    • Size: 6,969 sqft
    • Features: Level, Landscaped
    Details
    • Parcel number: 3118008M002900000000
    • Other equipment: Air Filter

    Construction

    Type & style
    • Home type: SingleFamily
    • Architectural style: Traditional
    • Property subtype: Single Family Residence
    Materials
    • Frame, Concrete, Stone, HardiPlank Type
    • Foundation: Footing, Concrete Perimeter, Insulated Concrete
    • Roof: Shingle
    Condition
    • Year built: 2021

    Utilities & green energy

    • Electric: 200+ Amp Service
    • Sewer: Public Sewer
    • Water: Public

    Community & neighborhood

    Security
    • Security features: Smoke Detector(s), Carbon Monoxide Detector(s)
    Community
    • Community features: Pool, Clubhouse
    Location
    • Region: Morgantown
    • Subdivision: The Glens at Falling Water

    HOA & financial

    HOA
    • Has HOA: Yes
    • HOA fee: $1,000 annually
    • Services included: Pool Service, Snow Removal

    Price history

    DateEventPrice
    4/20/2026Sold$610,000-2.4%$167/sqft
    Source: NCWV REIN #10161496 Report a problem
    3/2/2026Contingent$624,900$171/sqft
    Source: NCWV REIN #10161496 Report a problem
    9/11/2025Listed for sale$624,900+36.4%$171/sqft
    Source: NCWV REIN #10161496 Report a problem
    6/3/2021Sold$458,232$125/sqft
    Source: Agent Provided Report a problem

    Public tax history

    YearProperty taxesTax assessment
    2025$2,976 +7.7%$278,520 +7.5%
    2024$2,762 +1.9%$259,200 +2.3%
    2023$2,711 +5.9%$253,440 +1.4%
    2022$2,561 $249,900

    Find assessor info on the county website

    Neighborhood: Cheat Lake

    Nearby schools

    GreatSchools rating
    Schools provided by the listing agent
    • Elementary: Cheat Lake Elementary
    • Middle: Mountaineer Middle
    • High: University High
    • District: Monongalia

    Source: NCWV REIN. This data may not be complete. We recommend contacting the local school district to confirm school assignments for this home.

    Get pre-qualified for a loan
    At Zillow Home Loans, we can pre-qualify you in as little as 5 minutes with no impact to your credit score.

    An equal housing lender. NMLS #10287.

    Sell for more on Zillow
    Get a Zillow Showcase℠ listing at no additional cost and you could sell for .
    $614,600
    2% more
    +$12,292
    With Zillow Showcase(estimated)
    $626,892