Looking for a well-maintained home in a fabulous family-oriented community? Look no further! This home has a ton of new upgrades including a new roof, new flooring, new base boards along with a fresh coat of paint! Contact your agent today to schedule a showing.
Sold for $298,900
$298,900
265 Farmingdale Pl SE, Cleveland, TN 37323
3beds
1,286sqft
Single Family Residence, Residential
Built in 2004
0.41 Acres Lot
$314,200 Zestimate®
$232/sqft
$1,840 Estimated rent
Home value
$314,200
$298,000 - $330,000
$1,840/mo
Zestimate® history
Owner options
List your home for rent
$1,840/mo
Rent Zestimate®
Find your next renter with Zillow Rental Manager. Plus, with online applications, you can quickly screen prospective tenants – for free.
$1,840/mo
Rent Zestimate®
Refinance and save
$1,837/mo
Est. payment
Refinancing to a lower rate could help reduce your monthly payments and save thousands over the life of the loan.
$1,837/mo
Est. payment
Explore your selling options
Work with a Zillow partner agent
Leverage their expertise and Zillow's premium Showcase listings to get your home seen by more buyers.
Get startedList with your own agent
Get your home in front of millions of buyers by listing it on Zillow.
Learn how to do itSell it yourself
Take full control of how buyers see your home on Zillow by listing For Sale by Owner (FSBO).
List your homeWhat's special
Well-maintained homeFresh coat of paintNew upgradesNew roofNew base boardsFabulous family-oriented community
Zillow last checked:
Listing updated:
Listed by:
Jessica Musnicki 423-381-9655,
Bid To Buy Auction & Realty - Etowah
Bought with:
Cassie Stephens, 368295
KW Cleveland
Source: RCAR,MLS#: 20240185
Facts & features
Interior
Bedrooms & bathrooms
- Bedrooms: 3
- Bathrooms: 3
- Full bathrooms: 2
- 1/2 bathrooms: 1
Heating
- Central
Cooling
- Attic Fan, Ceiling Fan(s), Central Air
Appliances
- Included: Dishwasher, Electric Cooktop, Electric Range, Electric Water Heater, Exhaust Fan, Microwave, Refrigerator
- Laundry: Laundry Closet
Features
- Master Downstairs, Laminate Counters, High Speed Internet, Eat-in Kitchen, Bathroom Mirror(s)
- Flooring: Laminate, Tile
- Windows: Vinyl Frames, Storm Window(s), Double Pane Windows, ENERGY STAR Qualified Windows, Insulated Windows
- Basement: None
- Has fireplace: No
Interior area
- Total structure area: 1,286
- Total interior livable area: 1,286 sqft
- Finished area above ground: 1,286
- Finished area below ground: 0
Property
Parking
- Total spaces: 2
- Parking features: Concrete, Driveway, Garage Door Opener
- Attached garage spaces: 2
- Has uncovered spaces: Yes
Features
- Levels: Bi-Level
- Patio & porch: Covered, Deck, Front Porch, Porch, Rear Porch
- Exterior features: Rain Gutters
- Pool features: None
- Fencing: Fenced
- Body of water: Other
Lot
- Size: 0.41 Acres
- Features: Sloped
Details
- Additional structures: Other
- Parcel number: 080j A 002.00
- Special conditions: Standard
Construction
Type & style
- Home type: SingleFamily
- Architectural style: Contemporary
- Property subtype: Single Family Residence, Residential
Materials
- Block, Vinyl Siding
- Foundation: Block
- Roof: Shingle
Condition
- Functional,Updated/Remodeled
- New construction: No
- Year built: 2004
Utilities & green energy
- Sewer: Public Sewer
- Water: Public
- Utilities for property: Underground Utilities, High Speed Internet Available, Water Connected, Water Available, Sewer Connected, Sewer Available, Phone Available, Cable Available, Cable Connected, Electricity Available, Electricity Connected
Community & HOA
Community
- Features: Curbs, Sidewalks
- Security: Fire Alarm
- Subdivision: Farmingdale
HOA
- Has HOA: Yes
- HOA fee: $100 annually
Location
- Region: Cleveland
Financial & listing details
- Price per square foot: $232/sqft
- Tax assessed value: $259,600
- Annual tax amount: $733
- Date on market: 1/23/2024
- Listing terms: Cash,Conventional,FHA,USDA Loan,VA Loan
- Road surface type: Asphalt
Price history
| Date | Event | Price |
|---|---|---|
| 2/21/2024 | Sold | $298,900+3.1%$232/sqft |
Source:  RCAR #20240185 Report a problem RCAR #20240185 Report a problem | ||
| 1/26/2024 | Contingent | $289,900$225/sqft |
Source: RCAR #20240185 Report a problem | ||
| 1/23/2024 | Listed for sale | $289,900+28.8%$225/sqft |
Source: RCAR #20240185 Report a problem | ||
| 3/5/2021 | Sold | $225,000$175/sqft |
Source: Greater Chattanooga Realtors #1330071 Report a problem | ||
| 1/28/2021 | Contingent | $225,000$175/sqft |
Source: Greater Chattanooga Realtors #1330071 Report a problem | ||
| 1/25/2021 | Listed for sale | $225,000+69.8%$175/sqft |
Source: River Counties Association of Realtors #20210531 Report a problem | ||
| 1/15/2016 | Sold | $132,500-1.8%$103/sqft |
Source: Public Record Report a problem | ||
| 11/10/2015 | Listed for sale | $134,900+1.8%$105/sqft |
Source: Real Estate Partners of Chattanooga #1237250 Report a problem | ||
| 10/31/2012 | Listing removed | $132,500$103/sqft |
Source: CENTURY 21 1st Choice Realtors #20121841 Report a problem | ||
| 4/26/2012 | Listed for sale | $132,500+15.3%$103/sqft |
Source: Century 21 1st Choice Realtors #20121841 Report a problem | ||
| 7/15/2004 | Sold | $114,900-61.1%$89/sqft |
Source: Public Record Report a problem | ||
| 3/5/2002 | Sold | $295,000$229/sqft |
Source: Agent Provided Report a problem | ||
Public tax history
| Year | Property taxes | Tax assessment |
|---|---|---|
| 2025 | -- | $64,900 +57.2% |
| 2024 | $734 | $41,275 |
| 2023 | $734 | $41,275 |
| 2022 | $734 | $41,275 |
| 2021 | $734 +3.2% | $41,275 +29% |
| 2019 | $711 +5.1% | $32,000 |
| 2018 | $677 0% | -- |
| 2017 | $677 -2.9% | -- |
| 2016 | $697 | -- |
| 2015 | $697 +0.9% | -- |
| 2014 | $691 | -- |
| 2013 | -- | -- |
Find assessor info on the county website
Neighborhood: South Cleveland
Nearby homes
- $346,9004 bd2 ba1.6k sqft255 Farmingdale Pl SE, Cleveland, TN 37323Off Market
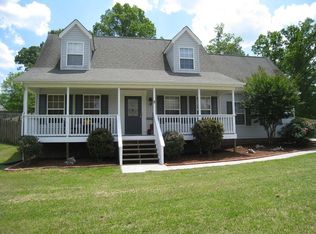
- $305,9003 bd2 ba1.3k sqft275 Farmingdale Pl SE, Cleveland, TN 37323Off Market
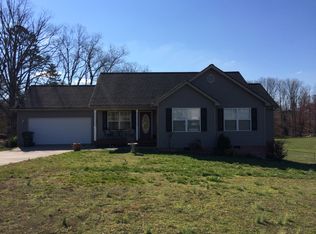
- $2,700-- bd-- ba-- sqftFarmingdale Pl SE, Cleveland, TN 37323Off Market
- $38,000-- bd-- ba-- sqftFarmingdale Pl SE, Cleveland, TN 37323Off Market
- $15,000-- bd-- ba-- sqftFarmingdale Pl SE, Cleveland, TN 37323Off Market
- $10,300-- bd-- ba-- sqftFarmingdale Pl SE, Cleveland, TN 37323Off Market
- $319,9003 bd-- ba1.3k sqft104 Crystal Ter SE, Cleveland, TN 37323Off Market
- $325,7003 bd2 ba1.3k sqft254 Farmingdale Pl SE, Cleveland, TN 37323Off Market
Nearby schools
GreatSchools rating
- 5/10Waterville Community Elementary SchoolGrades: PK-5Distance: 1.8 mi
- 4/10Lake Forest Middle SchoolGrades: 6-8Distance: 3.1 mi
- 4/10Bradley Central High SchoolGrades: 9-12Distance: 5.4 mi
Schools provided by the listing agent
- Elementary: Black Fox
- Middle: Lake Forest
- High: Bradley Central
Source: RCAR. This data may not be complete. We recommend contacting the local school district to confirm school assignments for this home.
Get a cash offer in 3 minutes
Find out how much your home could sell for in as little as 3 minutes with a no-obligation cash offer.
Estimated market value
$314,200
Get a cash offer in 3 minutes
Find out how much your home could sell for in as little as 3 minutes with a no-obligation cash offer.
Estimated market value
$314,200
- Tennessee
- Bradley County
- Cleveland
- 37323
- South Cleveland
- 265 Farmingdale Pl SE
Nearby cities
Nearby neighborhoods
Nearby zip codes
Other Cleveland Topics
