Skip main navigation
For sale
  • Price cut: $40K (6/6)
    $899,999

    265 Finch Rd, Raynham, MA 02767

    4beds
    3,136sqft
    : 
    $5,908/mo
    Get pre-qualified
    Single Family Residence
    Built in 2004
    0.69 Acres Lot
    $891,000 Zestimate®
    $287/sqft
    $150/mo HOA

    What's special

    Stately columnsStately mahogany wraparound porchInsulated basementLots of cabinetsLuxe spa-inspired en-suite bathFormal home officeRemote-controlled blinds
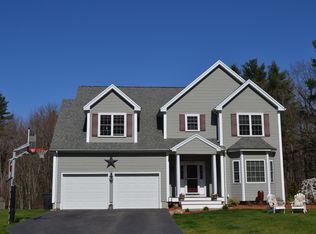
    Welcome Home to SteepleChase Preserves! Experience timeless elegance in this magnificent Colonial, now offered at a compellingly improved price. A stately mahogany wraparound porch welcomes you into a refined floor plan. Highlights include a formal home office, elegant dining room with tray ceiling, and a light-filled family room with cathedral ceiling, skylights, and remote-controlled blinds. The kitchen features an island, lots of cabinets, and a breakfast nook. French doors lead to the deck. Retreat to an expansive master suite with tray ceilings, luxe spa-inspired en-suite bath, stately columns, double walk-in closets, and abundant storage—plus bonus rooms for your retreat. Three additional bedrooms and a full bath complete the 2nd level. Insulated basement offers endless possibilities. BRAND NEW 2025 ROOF, NEW BOILER 2024, WATER HEATER 2023. Motivated Seller—PRICE REDUCED! Schedule your private showing today!
    112 days
    |
    719
    |
    31
    |

    Zillow last checked:

    Listing updated:

    Listed by:

    Nanafatima Martins 781-353-1549,

    Fathom Realty MA 888-455-6040,

    Rodney Long 508-685-0523

    Source: MLS PIN,MLS#: 73497611

      Facts & features

      Interior

      Bedrooms & bathrooms
      • Bedrooms: 4
      • Bathrooms: 3
      • Full bathrooms: 2
      • 1/2 bathrooms: 1
      Primary bedroom
      • Features: Bathroom - Full, Walk-In Closet(s), Flooring - Wall to Wall Carpet, Recessed Lighting, Closet - Double, Tray Ceiling(s)
      • Level: Second
      • Area: 849.44
      • Dimensions: 36.67 x 23.17
      Bedroom 2
      • Features: Closet, Flooring - Wall to Wall Carpet
      • Level: Second
      • Area: 133.19
      • Dimensions: 11.67 x 11.42
      Bedroom 3
      • Features: Closet, Flooring - Wall to Wall Carpet
      • Level: Second
      • Area: 132.22
      • Dimensions: 11.67 x 11.33
      Bedroom 4
      • Features: Closet, Flooring - Wall to Wall Carpet
      • Level: Second
      • Area: 160.74
      • Dimensions: 13.58 x 11.83
      Primary bathroom
      • Features: Yes
      Bathroom 1
      • Features: Bathroom - Half
      • Level: First
      Bathroom 2
      • Features: Bathroom - Full, Bathroom - Double Vanity/Sink, Bathroom - Tiled With Shower Stall, Bathroom - With Tub
      • Level: Second
      • Area: 132.19
      • Dimensions: 11.25 x 11.75
      Bathroom 3
      • Features: Bathroom - Full
      • Level: Second
      • Area: 61.35
      • Dimensions: 7.92 x 7.75
      Dining room
      • Features: Flooring - Wall to Wall Carpet, French Doors, Pocket Door, Tray Ceiling(s)
      • Level: Main,First
      • Area: 193.56
      • Dimensions: 13.58 x 14.25
      Family room
      • Features: Skylight, Cathedral Ceiling(s), Flooring - Hardwood, French Doors
      • Level: First
      • Area: 383.72
      • Dimensions: 21.42 x 17.92
      Kitchen
      • Features: Dining Area, Kitchen Island, Pocket Door
      • Level: First
      • Area: 213.81
      • Dimensions: 14.92 x 14.33
      Living room
      • Features: Flooring - Hardwood
      • Level: First
      • Area: 187.78
      • Dimensions: 13.33 x 14.08
      Office
      • Features: Flooring - Hardwood
      • Level: First
      • Area: 118.89
      • Dimensions: 13.33 x 8.92
      Heating
      • Central, Forced Air, Natural Gas
      Cooling
      • Central Air
      Appliances
      • Included: Gas Water Heater, Range, Oven, Dishwasher, Microwave, Refrigerator, Washer, Dryer
      • Laundry: Main Level, First Floor
      Features
      • Bathroom - Half, Closet - Linen, Closet, Entrance Foyer, Home Office, Walk-up Attic
      • Flooring: Tile, Carpet, Hardwood, Flooring - Hardwood
      • Basement: Full,Walk-Out Access,Interior Entry,Concrete,Unfinished
      • Number of fireplaces: 1
      • Fireplace features: Family Room
      Interior area
      • Total structure area: 3,136
      • Total interior livable area: 3,136 sqft
      • Finished area above ground: 3,136
      • Finished area below ground: 1,377
      Video & virtual tour

      Property

      Parking
      • Total spaces: 6
      • Parking features: Attached, Garage Door Opener, Garage Faces Side, Paved Drive, Off Street, Paved
      • Attached garage spaces: 2
      • Uncovered spaces: 4
      Features
      • Patio & porch: Porch, Deck
      • Exterior features: Porch, Deck, Storage
      Lot
      • Size: 0.69 Acres
      Details
      • Parcel number: M:16 B:33 L:11,4492180
      • Zoning: R

      Construction

      Type & style
      • Home type: SingleFamily
      • Architectural style: Colonial
      • Property subtype: Single Family Residence
      Materials
      • Foundation: Concrete Perimeter
      Condition
      • Year built: 2004

      Utilities & green energy

      • Electric: 200+ Amp Service
      • Sewer: Private Sewer
      • Water: Public
      • Utilities for property: for Gas Range

      Community & HOA

      Community
      • Features: Public Transportation, Shopping, Park, Walk/Jog Trails, Medical Facility, Laundromat, Highway Access, House of Worship, Private School, Public School, University, Sidewalks
      • Subdivision: Steeple Chase Preserve
      HOA
      • Has HOA: Yes
      • HOA fee: $150 monthly
      Location
      • Region: Raynham

      Financial & listing details

      • Price per square foot: $287/sqft
      • Tax assessed value: $752,000
      • Annual tax amount: $9,099
      • Date on market: 4/8/2026
      • Listing terms: Contract
      • Road surface type: Paved

        Estimated market value

        $891,000

        $846,000 - $936,000

        $4,084/mo

        Price history

        DateEventPrice
        6/6/2026Price change$899,999-4.3%$287/sqft
        Source: MLS PIN #73497611 Report a problem
        4/8/2026Listed for sale$940,000+91.9%$300/sqft
        Source: MLS PIN #73497611 Report a problem
        5/7/2009Sold$489,900-17.1%$156/sqft
        Source: Public Record Report a problem
        11/24/2004Sold$591,166$189/sqft
        Source: Public Record Report a problem

        Public tax history

        YearProperty taxesTax assessment
        2025$9,099 +1.5%$752,000 +4.2%
        2024$8,961 +4.8%$721,500 +14.8%
        2023$8,548 +4.7%$628,500 +14.1%
        2022$8,168 -0.1%$550,800 -1%
        2021$8,174 +2.8%$556,400 +0.9%
        2020$7,950 +1.3%$551,700
        2019$7,851 +3.7%$551,700 +8.6%
        2018$7,568 +3.1%$507,900 +4%
        2017$7,339 +1.2%$488,300 +0.8%
        2016$7,253 $484,200
        Find assessor info on the county website

        Monthly payment

        Est. payment

        Payment breakdown

        Explore the cost of this home by adjusting the details. Changes won't be saved.
        All calculations are estimates and provided by Zillow, Inc. for informational purposes only. Actual amounts may vary.
        HOA fees may include property taxes on listings classified as Co-Ops. Contact the listing agent and/or owner for fee details.
        Mortgage interest rates are dependent on a number of factors, including credit score, down payment, and repayment length. Interest rate data provided by Zillow Group Marketplace, Inc. as of 1/1/1970 from various mortgage lenders with which we have lead or other similar arrangements; the Estimated Payment is an average of those rates.
        See how much you could borrow to make a competitive offer.

        Climate risks

        Neighborhood: 02767

        Getting around

        2 / 100
        Car-Dependent
        25 / 100
        Somewhat Bikeable

        Nearby schools

        GreatSchools rating
        Schools provided by the listing agent
        • Elementary: Merrill/Laliberte Elementary
        • Middle: Raynham Middle School
        • High: Bridgewater-Raynham Regional

        Source: MLS PIN. This data may not be complete. We recommend contacting the local school district to confirm school assignments for this home.

        A local agent can set up tours, give advice and negotiate with sellers.

        A local lender can help you make sure your offer is ready when you are.

        Browse local experts

        Similar homes