Welcome to 265 Flint River Drive, where fresh updates and modern style come together! This beautifully just renovated home features brand new flooring, fresh paint, updated lighting, a completely refreshed bathroom, and so much more. Every detail has been thoughtfully updated to create a bright, inviting space that's truly move-in ready. Whether you're a first-time homebuyer, looking to downsize, or searching for your next investment, this home offers the perfect blend of comfort, style, and value. Don't miss your chance to own this beautifully updated property, schedule your private showing today and come see everything 265 Flint River Drive has to offer!
Under contract
$185,000
265 Flint River Dr, New Market, AL 35761
3beds
1,301sqft
Single Family Residence
Built in ----
0.83 Acres Lot
$180,600 Zestimate®
$142/sqft
$-- HOA
What's special
Completely refreshed bathroomFresh paintBrand new flooringBright inviting spaceUpdated lighting
- 12 days |
- 933 |
- 117 |
Likely to sell faster than
Zillow last checked:
Listing updated:
Listed by:
Brooke Young 256-797-1055,
Capstone Realty
Source: ValleyMLS,MLS#: 21923279
Facts & features
Interior
Bedrooms & bathrooms
- Bedrooms: 3
- Bathrooms: 1
- Full bathrooms: 1
Rooms
- Room types: Master Bedroom, Living Room, Bedroom 2, Bedroom 3, Kitchen, Bonus Room, Bathroom 1
Primary bedroom
- Features: Ceiling Fan(s), LVP
- Level: First
- Area: 110
- Dimensions: 11 x 10
Bedroom 2
- Features: LVP
- Level: First
- Area: 110
- Dimensions: 11 x 10
Bedroom 3
- Features: LVP
- Level: First
- Area: 99
- Dimensions: 11 x 9
Bathroom 1
- Features: LVP Flooring
- Level: First
- Area: 56
- Dimensions: 8 x 7
Kitchen
- Features: Eat-in Kitchen, Pantry, LVP
- Level: First
- Area: 99
- Dimensions: 11 x 9
Living room
- Features: Ceiling Fan(s), Crown Molding, Tray Ceiling(s), LVP
- Level: First
- Area: 165
- Dimensions: 11 x 15
Bonus room
- Features: 9’ Ceiling, Ceiling Fan(s), Recessed Lighting, LVP
- Level: First
- Area: 220
- Dimensions: 20 x 11
Heating
- Central 1
Cooling
- Central 1
Appliances
- Included: Range, Dishwasher
Features
- Basement: Crawl Space
- Has fireplace: No
- Fireplace features: None
Interior area
- Total interior livable area: 1,301 sqft
Property
Parking
- Parking features: Driveway-Concrete
Features
- Levels: One
- Stories: 1
- Patio & porch: Front Porch
Lot
- Size: 0.83 Acres
Details
- Parcel number: 0801010001025.000
Construction
Type & style
- Home type: SingleFamily
- Architectural style: Ranch
- Property subtype: Single Family Residence
Condition
- New construction: No
Utilities & green energy
- Sewer: Septic Tank
- Water: Public
Community & HOA
Community
- Subdivision: Flint River Estates
HOA
- Has HOA: No
Location
- Region: New Market
Financial & listing details
- Price per square foot: $142/sqft
- Tax assessed value: $68,800
- Date on market: 7/10/2026
Estimated market value
$180,600
$172,000 - $190,000
$1,196/mo
Price history
| Date | Event | Price |
|---|---|---|
| 7/21/2026 | Contingent | $185,000$142/sqft |
Source:  ValleyMLS #21923279 Report a problem ValleyMLS #21923279 Report a problem | ||
| 7/10/2026 | Listed for sale | $185,000+184.6%$142/sqft |
Source: ValleyMLS #21923279 Report a problem | ||
| 4/6/2026 | Sold | $65,000$50/sqft |
Source: ValleyMLS #21911695 Report a problem | ||
Public tax history
| Year | Property taxes | Tax assessment |
|---|---|---|
| 2025 | -- | $6,880 +6.2% |
| 2024 | -- | $6,480 |
| 2023 | -- | $6,480 +10.2% |
| 2022 | -- | $5,880 +13.1% |
| 2021 | -- | $5,200 +5.7% |
| 2020 | -- | $4,920 +3.4% |
| 2019 | -- | $4,760 +4.8% |
| 2018 | -- | $4,540 |
| 2017 | -- | $4,540 |
| 2016 | -- | $4,540 |
| 2015 | -- | $4,540 +0.9% |
| 2014 | -- | $4,500 |
| 2013 | -- | $4,500 |
| 2012 | -- | $4,500 -50% |
| 2011 | -- | $9,000 |
Find assessor info on the county website
Monthly payment
Est. payment
Payment breakdown
Explore the cost of this home by adjusting the details. Changes won't be saved.Climate risks
Neighborhood: 35761
Nearby schools
GreatSchools rating
- 9/10New Market SchoolGrades: PK-6Distance: 2.5 mi
- 7/10Buckhorn Middle SchoolGrades: 7-8Distance: 2.1 mi
- 8/10Buckhorn High SchoolGrades: 9-12Distance: 2.1 mi
Schools provided by the listing agent
- Elementary: New Market
- Middle: Buckhorn
- High: Buckhorn
Source: ValleyMLS. This data may not be complete. We recommend contacting the local school district to confirm school assignments for this home.
- $172,0003 bd2 ba1.2k sqft255 Flint River Dr, New Market, AL 35761Off Market
- $98,200-- bd1 ba984 sqft275 Flint River Dr, New Market, AL 35761Off Market
- $100,200-- bd1 ba984 sqft264 Flint River Dr, New Market, AL 35761Off Market
- $119,9003 bd1 ba1.2k sqft243 Flint River Dr, New Market, AL 35761Off Market
- $93,5003 bd1 ba984 sqft248 Flint River Dr, New Market, AL 35761Off Market
- $173,800-- bd0 ba1.6k sqft280 Flint River Dr, New Market, AL 35761Off Market
- $143,8003 bd1 ba1.2k sqft287 Flint River Dr, New Market, AL 35761Off Market
- $106,800-- bd1 ba984 sqft138 Cabry Dr, New Market, AL 35761Off Market
A local agent can set up tours, give advice and negotiate with sellers.
Similar homes
- $225,0004 bd2 ba1.6k sqft1055 Coleman Rd, New Market, AL 35761For Sale
 MLS ID #21921050, Ryan Summerford. ValleyMLS
 - $244,5003 bd2 ba1.3k sqft195 Widow Hornbuckle Rd, New Market, AL 35761For Sale
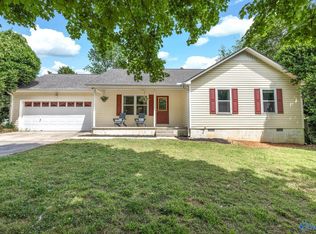 MLS ID #21917447, Veronica Eby. ValleyMLS
 - $235,0003 bd2 ba1.2k sqft162 Saint Clair Dr, New Market, AL 35761For Sale
 MLS ID #21922918, Terri Burkholder. ValleyMLS
 - $245,0004 bd2 ba1.4k sqft1101 Mint Springs Rd, New Market, AL 35761For Sale
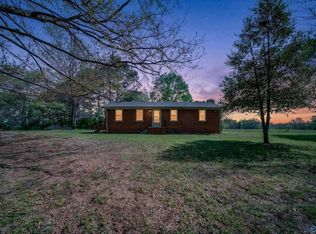 MLS ID #21914704, Brooke Young. ValleyMLS
 - $175,0003 bd1 ba1.1k sqft2703 Pinetree Ln NW, Huntsville, AL 35810For SaleMLS ID #21924496, Debbie Robertson. ValleyMLS
- $190,0003 bd2 ba1.3k sqft3006 Love Ave NW, Huntsville, AL 35816For SaleMLS ID #21922772, Jasmine Duncombe. ValleyMLS
- $215,9003 bd3 ba1.7k sqft102 Lucas Cir, New Market, AL 35761For SaleMLS ID #21913965, Christine Kruse. ValleyMLS
- $189,9003 bd2 ba1.1k sqft105 Husky Dr, Toney, AL 35773For SaleMLS ID #21921341, Rusty Glines. ValleyMLS
- $270,0003 bd2 ba1.8k sqft113 Story Ray Dr, New Market, AL 35761For SaleMLS ID #21910200, Angie Jaggers. ValleyMLS
- $200,0003 bd2 ba1.2k sqft4401 Lakeview Dr NW, Huntsville, AL 35810For SaleMLS ID #21922964, Brooke Brunsvold. ValleyMLS
- $189,9003 bd2 ba1.4k sqft2804 Coosa Cir NW, Huntsville, AL 35810For SaleMLS ID #21919969, Lorena Berghezan. ValleyMLS
- $185,0003 bd2 ba1.6k sqft4630 Broadmeadow Ln NW, Huntsville, AL 35810For SaleMLS ID #21921844, Sophia Statler. ValleyMLS
- $235,0003 bd2 ba1.4k sqft277 Bermuda Lakes Dr, Meridianville, AL 35759For SaleMLS ID #21921424, Amber Ponte. ValleyMLS
- $174,9003 bd1 ba1.3k sqft2217 Barrywood Cir NW, Huntsville, AL 35810For SaleMLS ID #21917802, David Dahne. ValleyMLS
- $195,0003 bd2 ba1k sqft160 Sophia Dr, Toney, AL 35773For SaleMLS ID #21916740, Paige Brown. ValleyMLS
- $192,0003 bd2 ba1.3k sqft6014 Carmel Dr NW, Huntsville, AL 35810For SaleMLS ID #21920162, Shannon Shaw. ValleyMLS
- $209,9003 bd2 ba1.4k sqft4036 Knollbrook Dr NW, Huntsville, AL 35810For SaleMLS ID #21921705, Brandon Pitts. ValleyMLS
- $179,0004 bd2 ba1.1k sqft2729 Monticello Dr NW, Huntsville, AL 35810For SaleMLS ID #21921056, Monique Harper. ValleyMLS
- $195,0003 bd2 ba940 sqft3400 Freda Ln NW, Huntsville, AL 35810For SaleMLS ID #21918046, Calvin Rhodes. ValleyMLS
- $199,5003 bd2 ba1.5k sqft4103 Talwell Dr SW, Huntsville, AL 35805For SaleMLS ID #21923340, Phillip Drummond. ValleyMLS
