55 AND OVER COMMUNITY !!!WHERE CAN YOU LIVE IN A 3 YEAR OLD HOME LIKE THIS FOR 120.00!WOW LIKE NEW FRESHLY PAINTED 3 Bedroom 2 Full Bath home in Oakbrook Estates features a beautiful eat-in kitchen, all new stainless steel appliances, stylish cabinetry and a center island. Neutral colors. Relax in the spacious and sunny living room and an inviting front porch, primary suite includes a full bathroom and walk-in closet. storage building Enjoy the ease of living in a 55+ community. Situated close to many shopping, dining, and entertainment options along Route 14, as well as nearby Metra train access. lot rent is 925.14 which includes the lease of the land that the home sits on as well as common insurance/maintenance and snow removal on streets.
Closed
$116,000
265 Forestview Dr, Crystal Lake, IL 60014
3beds
--sqft
Manufactured Home, Single Family Residence
Built in 2022
-- sqft lot
$119,800 Zestimate®
$--/sqft
$2,420 Estimated rent
Home value
$119,800
$110,000 - $131,000
$2,420/mo
Zestimate® history
Owner options
List your home for rent
$2,420/mo
Rent Zestimate®
Find your next renter with Zillow Rental Manager. Plus, with online applications, you can quickly screen prospective tenants – for free.
$2,420/mo
Rent Zestimate®
Refinance and save
$708/mo
Est. payment
Refinancing to a lower rate could help reduce your monthly payments and save thousands over the life of the loan.
$708/mo
Est. payment
Explore your selling options
Work with a Zillow partner agent
Leverage their expertise and Zillow's premium Showcase listings to get your home seen by more buyers.
Get startedList with your own agent
Get your home in front of millions of buyers by listing it on Zillow.
Learn how to do itSell it yourself
Take full control of how buyers see your home on Zillow by listing For Sale by Owner (FSBO).
List your homeWhat's special
Stylish cabinetryStorage buildingCenter islandBeautiful eat-in kitchenInviting front porchNew stainless steel appliances
Zillow last checked:
Listing updated:
Listed by:
Cynthia Caba cynremax@aol.com,
All Exclusive Realty
Bought with:
Anna Strobel
LPT Realty
Source: MRED as distributed by MLS GRID,MLS#: 12451591
Facts & features
Interior
Bedrooms & bathrooms
- Bedrooms: 3
- Bathrooms: 2
- Full bathrooms: 2
Rooms
- Room types: No additional rooms
Primary bedroom
- Features: Flooring (Carpet), Window Treatments (Blinds, Screens), Bathroom (Full, Shower Only)
- Area: 132 Square Feet
- Dimensions: 12X11
Bedroom 2
- Features: Flooring (Carpet), Window Treatments (Blinds, Screens)
- Area: 100 Square Feet
- Dimensions: 10X10
Bedroom 3
- Features: Flooring (Carpet), Window Treatments (Blinds, Screens)
- Area: 90 Square Feet
- Dimensions: 10X9
Kitchen
- Features: Kitchen (Eating Area-Table Space), Flooring (Vinyl), Window Treatments (Blinds, Screens)
- Area: 216 Square Feet
- Dimensions: 12X18
Laundry
- Features: Flooring (Vinyl)
- Level: Main
Living room
- Features: Flooring (Carpet), Window Treatments (Blinds, Screens)
- Area: 228 Square Feet
- Dimensions: 12X19
Heating
- Natural Gas
Cooling
- Central Air
Appliances
- Included: Range, Microwave, Dishwasher, Refrigerator, Washer, Dryer
- Laundry: In Unit, Laundry Closet
Features
- Flooring: Carpet
- Windows: Screens, Drapes
Property
Parking
- Total spaces: 2
- Parking features: Side Apron, Yes, Leased
Accessibility
- Accessibility features: No Disability Access
Features
- Park: Oakbrook Estates
Lot
- Features: Backs to Trees/Woods, Level
Details
- Additional structures: Shed(s)
- Special conditions: None
Construction
Type & style
- Home type: MobileManufactured
- Property subtype: Manufactured Home, Single Family Residence
Materials
- Vinyl Siding
- Roof: Asphalt
Condition
- New construction: No
- Year built: 2022
Details
- Builder model: DIAMOND
Utilities & green energy
- Sewer: Public Sewer
- Water: Public
Community & HOA
Community
- Features: Lake, Curbs, Street Lights, Street Paved
- Subdivision: Oakbrook Estates
Location
- Region: Crystal Lake
Financial & listing details
- Annual tax amount: $105
- Date on market: 8/21/2025
- Listing terms: Cash
- Inclusions: Mobile Home, Storage Shed
- Ownership: Leasehold
- Body type: Double Wide
Price history
| Date | Event | Price |
|---|---|---|
| 12/5/2025 | Sold | $116,000-2.5% |
Source:  MRED as distributed by MLS GRID #12451591 Report a problem MRED as distributed by MLS GRID #12451591 Report a problem | ||
| 11/21/2025 | Contingent | $119,000 |
Source: MRED as distributed by MLS GRID #12451591 Report a problem | ||
| 11/11/2025 | Price change | $119,000-0.8% |
Source: MRED as distributed by MLS GRID #12451591 Report a problem | ||
| 11/4/2025 | Price change | $120,000-4.8% |
Source: MRED as distributed by MLS GRID #12451591 Report a problem | ||
| 10/25/2025 | Price change | $126,000-2.3% |
Source: MRED as distributed by MLS GRID #12451591 Report a problem | ||
| 10/18/2025 | Price change | $129,000-4.4% |
Source: MRED as distributed by MLS GRID #12451591 Report a problem | ||
| 10/2/2025 | Price change | $135,000-5.3% |
Source: MRED as distributed by MLS GRID #12451591 Report a problem | ||
| 8/29/2025 | Price change | $142,500-6.6% |
Source: MRED as distributed by MLS GRID #12451591 Report a problem | ||
| 8/25/2025 | Price change | $152,500-1.6% |
Source: MRED as distributed by MLS GRID #12451591 Report a problem | ||
| 8/21/2025 | Listed for sale | $155,000+5.8% |
Source: MRED as distributed by MLS GRID #12451591 Report a problem | ||
| 7/22/2025 | Listing removed | $146,500 |
Source: MRED as distributed by MLS GRID #12272109 Report a problem | ||
| 6/6/2025 | Price change | $146,500-2.3% |
Source: MRED as distributed by MLS GRID #12272109 Report a problem | ||
| 4/12/2025 | Price change | $150,000-4.8% |
Source: MRED as distributed by MLS GRID #12272109 Report a problem | ||
| 1/22/2025 | Listed for sale | $157,500 |
Source: MRED as distributed by MLS GRID #12272109 Report a problem | ||
| 12/24/2024 | Listing removed | $157,500 |
Source: MRED as distributed by MLS GRID #12069027 Report a problem | ||
| 11/14/2024 | Listed for sale | $157,500 |
Source: MRED as distributed by MLS GRID #12069027 Report a problem | ||
| 10/4/2024 | Contingent | $157,500 |
Source: MRED as distributed by MLS GRID #12069027 Report a problem | ||
| 7/27/2024 | Price change | $157,500-6% |
Source: MRED as distributed by MLS GRID #12069027 Report a problem | ||
| 6/13/2024 | Listed for sale | $167,500+1.5% |
Source: MRED as distributed by MLS GRID #12069027 Report a problem | ||
| 6/28/2023 | Sold | $165,000-5.7% |
Source: MRED as distributed by MLS GRID #11735343 Report a problem | ||
| 6/21/2023 | Pending sale | $175,000 |
Source: MRED as distributed by MLS GRID #11735343 Report a problem | ||
| 3/13/2023 | Listed for sale | $175,000 |
Source: MRED as distributed by MLS GRID #11735343 Report a problem | ||
Public tax history
Tax history is unavailable.
Neighborhood: 60014
Nearby homes
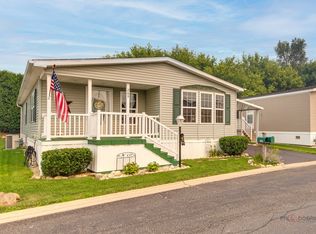
- $145,9002 bd2 ba-- sqft269 Forestview Dr, Crystal Lake, IL 60014For Sale
- $56,9002 bd1 ba-- sqft283 Forestview Dr, Crystal Lake, IL 60014Off Market
- $93,7003 bd2 ba-- sqft286 Forestview Dr, Crystal Lake, IL 60014Off Market

- $92,9002 bd2 ba1.9k sqft285 Forestview Dr, Crystal Lake, IL 60014Off Market
- $97,1003 bd2 ba-- sqft946 Crookedstick Ct, Crystal Lake, IL 60014Off Market
- $278,7002 bd2 ba-- sqft253 Forestview Dr, Crystal Lake, IL 60014Off Market
- $208,0003 bd2 ba-- sqft241 Forestview Dr, Crystal Lake, IL 60014Off Market
- $89,5003 bd2 ba-- sqft934 Crookedstick Ct, Crystal Lake, IL 60014Off Market
- $339,5003 bd2 ba1.8k sqft935 Crookedstick Ct, Crystal Lake, IL 60014Off Market
Nearby schools
GreatSchools rating
- 5/10Canterbury Elementary SchoolGrades: K-5Distance: 2.3 mi
- 7/10Hannah Beardsley Middle SchoolGrades: 6-8Distance: 1.9 mi
- 9/10Prairie Ridge High SchoolGrades: 9-12Distance: 4 mi
Schools provided by the listing agent
- Elementary: Canterbury Elementary School
- Middle: Hannah Beardsley Middle School
- High: Prairie Ridge High School
- District: 47
Source: MRED as distributed by MLS GRID. This data may not be complete. We recommend contacting the local school district to confirm school assignments for this home.
Get a cash offer in 3 minutes
Find out how much your home could sell for in as little as 3 minutes with a no-obligation cash offer.
Estimated market value
$119,800
Get a cash offer in 3 minutes
Find out how much your home could sell for in as little as 3 minutes with a no-obligation cash offer.
Estimated market value
$119,800
- Illinois
- McHenry County
- Crystal Lake
- 60014
- 265 Forestview Dr
Nearby cities
Nearby zip codes
Other Crystal Lake Topics
