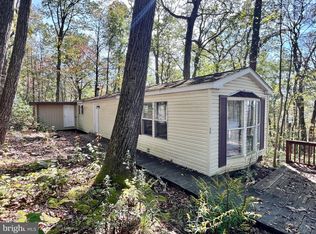
Tucked away on a quiet dead-end street, this spacious 4-bedroom, 2.5-bath home offers plenty of room to grow and create lasting memories. Inside, you'll find a large living room, an eat-in kitchen, and a comfortable family room—providing flexible spaces for everyday living and entertaining. The firs floor also boasts a 1/2 bath. Step outside to enjoy the covered patio and relaxing from porch, a lovely yard, perfect for relaxing, gardening, or gathering with family and friends. While the home could benefit from some updating, it offers wonderful potential and a great opportunity to make it truly your own. With a little vision and personal touch, this property could become the lovely home you've been searching for! *All taxes, square footage, and land quantities are estimated. Buyer to verify amounts* Call Starr & Associates today for additional information.
Pending
$49,800
265 Fulton St, Wood, PA 16694
4beds
1,900sqft
One Half Double
Built in ----
5,227 Square Feet Lot
$-- Zestimate®
$26/sqft
$-- HOA
What's special
Eat-in kitchenLovely yardComfortable family roomCovered patio
- 69 days
- 565
- 41
Likely to sell faster than
Zillow last checked:
Listing updated:
Listed by:
Renee Starr,
Starr and Associates Realty, LLC 814-644-1001,
Kameron Starr,
Starr and Associates Realty, LLC
Source: Huntingdon County BOR,MLS#: 2820641
Facts & features
Interior
Bedrooms & bathrooms
- Bedrooms: 4
- Bathrooms: 3
- Full bathrooms: 2
- 1/2 bathrooms: 1
Primary bedroom
- Description: Carpet
- Level: Second
- Area: 177.29
- Dimensions: 11.5 x 15.42
Bedroom
- Level: Second
Family room
- Description: Carpet
- Level: Main
- Area: 262.58
- Dimensions: 11.42 x 23
Kitchen
- Description: Vnl
- Level: Main
- Area: 211.76
- Dimensions: 13.17 x 16.08
Heating
- Baseboard
Cooling
- Has cooling: Yes
Appliances
- Laundry: Common Area
Features
- Has basement: Yes
- Has fireplace: No
Interior area
- Total structure area: 1,900
- Total interior livable area: 1,900 sqft
- Finished area above ground: 1,900
- Finished area below ground: 300
Video & virtual tour
Property
Parking
- Parking features: Dirt Driveway
- Has uncovered spaces: Yes
Lot
- Size: 5,227 Square Feet
- Features: Year Round Access
Details
- Parcel number: TP # 1213007
Construction
Type & style
- Home type: SingleFamily
- Property subtype: One Half Double
Materials
- Aluminum Siding
- Roof: Shingle
Utilities & green energy
- Sewer: Public Sewer
- Water: Public
Community & HOA
Community
- Subdivision: Wells
Location
- Region: Wood
Financial & listing details
- Price per square foot: $26/sqft
- Tax assessed value: $31,080
- Annual tax amount: $1,545
- Date on market: 8/1/2026
- Listing terms: Cash,Conventional
- Inclusions: Most Contents are Negotiable
Estimated market value
Not available
Estimated sales range
Not available
$1,667/mo
Price history
| Date | Event | Price |
|---|---|---|
| 9/30/2026 | Pending sale | $49,800$26/sqft |
Source: Huntingdon County BOR #2820641 Report a problem | ||
| 8/1/2026 | Listed for sale | $49,800$26/sqft |
Source: Huntingdon County BOR #2820641 Report a problem | ||
Public tax history
| Year | Property taxes | Tax assessment |
|---|---|---|
| 2025 | $1,545 | $31,080 |
| 2024 | $1,545 +4.1% | $31,080 |
| 2023 | $1,484 | $31,080 |
| 2022 | $1,484 | $31,080 |
| 2021 | $1,484 | $31,080 |
| 2020 | $1,484 | $31,080 |
| 2018 | $1,484 | $31,080 |
| 2017 | $1,484 | $31,080 |
| 2016 | -- | $31,080 |
| 2015 | -- | $31,080 |
| 2014 | -- | $31,080 |
| 2013 | -- | $31,080 |
| 2012 | -- | $31,080 |
| 2011 | -- | $31,080 |
| 2010 | -- | $31,080 |
Find assessor info on the county website
Monthly payment
Est. payment