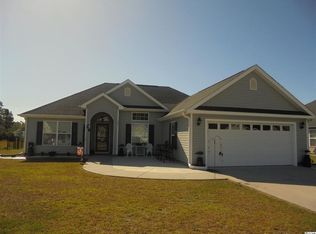
Enjoy Carolina living at is finest in this beautiful open floor plan 3/2 home overlooking a peaceful pond, nestled in the quiet sidewalk community of Hunters Creek. -Spacious primary suite with trey ceilings, double vanity and walk-in closet -Modern kitchen featuring breakfast bar with a stunning lake view. -Relax on the front sitting porch or entertain on the covered back porch with extended patio. -Bright and airy living spaces designed for comfort and flow. -Home Warranty provided for peace of mind All located just minutes from the Riverfront Historic Downtown Conway with its charming Main Street. Just a short drive to the sandy beaches of the Grand Strand. *some photos have been virtually staged
Sold for $230,000
Zillow last checked:
Listing updated:
Bought with:
The Mills Group Team
Century 21 Barefoot Realty
Source: CCAR,MLS#: 2527930 Originating MLS: Coastal Carolinas Association of Realtors
Originating MLS: Coastal Carolinas Association of RealtorsPrice history
| Date | Event | Price |
|---|---|---|
| 9/16/2026 | Sold | $230,000-4%$172/sqft |
Source:  CCAR #2527930 Report a problem CCAR #2527930 Report a problem | ||
| 8/30/2026 | Pending sale | $239,500$179/sqft |
Source: CCAR #2527930 Report a problem | ||
| 8/25/2026 | Price change | $239,500-1.6%$179/sqft |
Source: CCAR #2527930 Report a problem | ||
| 7/31/2026 | Price change | $243,500-2.4%$182/sqft |
Source: CCAR #2527930 Report a problem | ||
| 7/9/2026 | Price change | $249,500-1.8%$187/sqft |
Source: CCAR #2527930 Report a problem | ||
| 6/18/2026 | Price change | $254,000-1.9%$190/sqft |
Source: CCAR #2527930 Report a problem | ||
| 5/6/2026 | Price change | $259,000-2.8%$194/sqft |
Source: CCAR #2527930 Report a problem | ||
| 4/6/2026 | Listed for sale | $266,400$200/sqft |
Source: CCAR #2527930 Report a problem | ||
| 3/23/2026 | Contingent | $266,400$200/sqft |
Source: CCAR #2527930 Report a problem | ||
| 3/16/2026 | Price change | $266,400-2.8%$200/sqft |
Source: CCAR #2527930 Report a problem | ||
| 1/22/2026 | Price change | $274,000-3.9%$205/sqft |
Source: CCAR #2527930 Report a problem | ||
| 11/20/2025 | Listed for sale | $285,000-4.7%$213/sqft |
Source: CCAR #2527930 Report a problem | ||
| 5/1/2023 | Listing removed | $299,000$224/sqft |
Source: CCAR #2218785 Report a problem | ||
| 12/31/2022 | Price change | $299,000-3.2%$224/sqft |
Source: CCAR #2218785 Report a problem | ||
| 8/19/2022 | Listed for sale | $309,000+6.9%$231/sqft |
Source: CCAR #2218785 Report a problem | ||
| 7/6/2022 | Sold | $289,000+7.1%$216/sqft |
Source: CCAR #2209443 Report a problem | ||
| 5/5/2022 | Pending sale | $269,900$202/sqft |
Source: CCAR #2209443 Report a problem | ||
| 5/2/2022 | Listed for sale | $269,900+103.1%$202/sqft |
Source: CCAR #2209443 Report a problem | ||
| 6/12/2013 | Listing removed | $132,900$100/sqft |
Source: Visual Tour #1218523 Report a problem | ||
| 5/5/2013 | Listed for sale | $132,900+2.2%$100/sqft |
Source: Visual Tour #1218523 Report a problem | ||
| 5/1/2013 | Sold | $130,000$97/sqft |
Source: Public Record Report a problem | ||
Sell for more on Zillow
Get a Zillow Showcase℠ listing at no additional cost and you could sell for .
$230,000
2% more
+$4,600
With Zillow Showcase(estimated)
$234,600
