Skip main navigation
Off market
  • $5,498,800

    265 Glen Way #4, Incline Village, NV 89451

    5beds
    5,205sqft
    SingleFamily
    Built in 2003
    6,969 Square Feet Lot
    $5,498,800 Zestimate®
    $1,056/sqft
    $7,984 Estimated rent

    Home value

    $5,498,800

    $4.56M - $6.87M

    $7,984/mo

    Zestimate® history
    Loading
    Loading...

    Owner options

    List your home for rent

    $7,984/mo

    Rent Zestimate®

    Find your next renter with Zillow Rental Manager. Plus, with online applications, you can quickly screen prospective tenants – for free.

    Learn more

    $7,984/mo

    Rent Zestimate®

    Refinance and save

    $26,034/mo

    Est. payment

    Refinancing to a lower rate could help reduce your monthly payments and save thousands over the life of the loan.

    See today's rates

    $26,034/mo

    Est. payment

    Explore your selling options

    Work with a Zillow partner agent

    Leverage their expertise and Zillow's premium Showcase listings to get your home seen by more buyers.

    Get started

    List with your own agent

    Get your home in front of millions of buyers by listing it on Zillow.

    Learn how to do it

    Sell it yourself

    Take full control of how buyers see your home on Zillow by listing For Sale by Owner (FSBO).

    List your home

    What's special

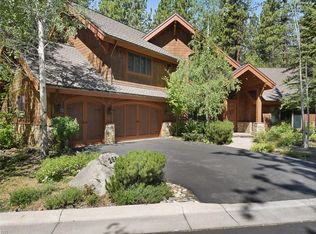
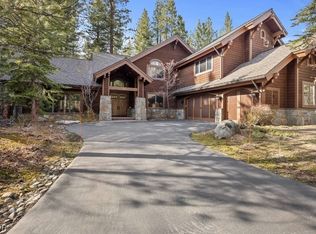
    Expect To Be Impressed..this custom built home defines "Quality Craftsmanship", where attention to detail abounds with beautiful wood cabinetry, tile and hardwood flooring. A perfect blend of warm colors, rich textures and handcrafted materials create the perfect Tahoe Retreat. Built in 2004. Luxurious master suite boasts a fireplace, sitting area, large windows and two walk-in closet. The bathroom invites you to indulge your senses with double vanities, large windows allowing the natural light in, separate shower and relaxing spa tub. Family room with double fireplace located off the kitchen, living room with floor to ceiling fireplace located off the main entry and game room with built in wet-bar located upstairs. A large driveway provides easy access to a three bay garage. Landscaped grounds front and back. The Glen has 10 residences in an exclusive gated compound. The desirable Central location offers low elevation & is a short distance to the recreation center & tennis courts.

    This property is off market, which means it's not currently listed for sale or rent on Zillow. This may be different from what's available on other websites or public sources.
    Facts & features

    Interior

    Bedrooms & bathrooms
    • Bedrooms: 5
    • Bathrooms: 6
    • Full bathrooms: 5
    • 1/2 bathrooms: 1
    Heating
    • Gas
    Appliances
    • Included: Dishwasher, Dryer, Microwave, Range / Oven, Refrigerator, Washer
    Features
    • Fire Sprinklers, Security Alarm System, Wet Bar, Cathedral Ceilings, Garage Opener, Fire Alarm, Wine Closet/Room, High Ceilings, Walk-In Closet, Built-in Entertainment Center, Smoke Detector, French Doors, Vaulted Ceilings, Window Treatments
    • Flooring: Tile, Carpet, Hardwood
    • Has fireplace: Yes
    • Furnished: Yes
    Interior area
    • Total interior livable area: 5,205 sqft

    Property

    Parking
    • Total spaces: 3
    • Parking features: Garage - Attached
    Features
    • Has view: Yes
    • View description: Mountain
    Lot
    • Size: 6,969 sqft
    • Topography: Level Lot
    Details
    • Parcel number: 127-590-04

    Construction

    Type & style
    • Home type: SingleFamily
    Materials
    • Roof: Composition
    Condition
    • Year built: 2003

    Community & neighborhood

    Location
    • Region: Incline Village

    HOA & financial

    HOA
    • Has HOA: Yes
    • HOA fee: $771 monthly

    Other

    Other facts
    • Amenities Assoc: Controlled Access
    • Appliances Included: Clothes Dryer, Clothes Washer, Dishwasher, Disposal, Gas Range, Microwave, Refrigerator, Gas Oven
    • Building Condition: Previously Owned
    • Exterior Features: Fenced, Sprinklers, Cable TV, Landscaping, Patio
    • Finance Terms: Cash, CTNL @ Buyer
    • Floor Coverings: Hardwood Floors, Wall/Wall Carpet, Tile Floors
    • Interior Features: Fire Sprinklers, Security Alarm System, Wet Bar, Cathedral Ceilings, Garage Opener, Fire Alarm, Wine Closet/Room, High Ceilings, Walk-In Closet, Built-in Entertainment Center, Smoke Detector, French Doors, Vaulted Ceilings, Window Treatments
    • Garage Description: Attached Garage, Three Car Garage, Door Opener
    • Heatingor Cooling: Hydronic Heat, Natural Gas Heat
    • IVGID Privileges: All Privileges
    • Listing Type: Exclusive Right
    • Locationof Unit: Freestanding Unit
    • Obtained Sq Ft Where: Assessor Obtained
    • Possession: Close Of Escrow
    • Roof: Composition Roof, Pitched Roof
    • Rooms: Dining Area, Inside Utility, Walk-In Pantry, Family Room, Formal Dining, Great Room, Wine
    • Status: Contingent
    • Stories: Two
    • Topography: Level Lot
    • TRPA Tableof Uses: Multi-Family (15/Acre)
    • View: Mountain, Trees
    • Zoning County: Multi-Residential
    • Fireplace: Gas Lite/Log, Living Room, Master Bedroom, Family Room, Four
    • Furnished: Yes
    • Last Status: Active
    • Kitchen: Center Island, Granite/Marble Counters, Breakfast Area, Open to Family Room
    • HOA Frequency: Monthly
    • Laundry Location: Hall, Upper Level
    • HOA Fees Include: Landscaping, Trash Collection, Water Fees, Snow Removal
    • Complex Name: The Glen
    • Parcel Number: 127-590-04
    • Legal Description: Deer Creek 3 LT 4

    Price history

    DateEventPrice
    2/14/2022Sold$4,400,000-2.2%$845/sqft
    Source: INCMLS #1010030 Report a problem
    1/10/2022Contingent$4,500,000$865/sqft
    Source: INCMLS #1010030 Report a problem
    1/5/2022Listed for sale$4,500,000+83.7%$865/sqft
    Source: INCMLS #1010030 Report a problem
    7/30/2020Sold$2,450,000$471/sqft
    Source: INCMLS #1006458 Report a problem
    5/31/2020Pending sale$2,450,000$471/sqft
    Source: Lakeshore Realty #1006458 Report a problem
    5/16/2020Price change$2,450,000-5.8%$471/sqft
    Source: Lakeshore Realty #1006458 Report a problem
    3/28/2020Price change$2,600,000-10.3%$500/sqft
    Source: Lakeshore Realty #1006458 Report a problem
    12/28/2019Listed for sale$2,900,000$557/sqft
    Source: Lakeshore Realty #1006458 Report a problem

    Public tax history

    Tax history is unavailable.

    Neighborhood: 89451

    Nearby schools

    GreatSchools rating
    Get a cash offer in 3 minutes
    Find out how much your home could sell for in as little as 3 minutes with a no-obligation cash offer.
    Estimated market value
    $5,498,800
    Get a cash offer in 3 minutes
    Find out how much your home could sell for in as little as 3 minutes with a no-obligation cash offer.
    Estimated market value
    $5,498,800