Perfect location in Oswego! Filled with natural light and highlighted by a dramatic two-story family room, this beautifully updated condo offers the perfect blend of style, convenience, and maintenance-free living! Soaring ceilings, oversized windows, updated flooring, and neutral decor create an open, inviting feel throughout. The kitchen features abundant cabinetry and counter space as well as stainless steel appliances and subway tile backsplash. There is a main floor powder room, while upstairs you'll find two spacious bedrooms and large full bath with decorative tile shower. An attached garage and private patio provide added convenience and space for outdoor enjoyment. Experience worry-free living with services that include lawn care, snow removal, and exterior maintenance. Ideally located within walking distance to parks, shopping, restaurants, this move-in-ready home is the perfect combination of comfort, style, and location. Don't miss your opportunity to make it yours!
Closed
$282,000
265 Grays Dr #265, Oswego, IL 60543
2beds
1,273sqft
Condominium, Single Family Residence
Built in 1996
-- sqft lot
$282,900 Zestimate®
$222/sqft
$2,112 Estimated rent
Home value
$282,900
$263,000 - $306,000
$2,112/mo
Zestimate® history
Owner options
List your home for rent
$2,112/mo
Rent Zestimate®
Find your next renter with Zillow Rental Manager. Plus, with online applications, you can quickly screen prospective tenants – for free.
$2,112/mo
Rent Zestimate®
Refinance and save
$2,319/mo
Est. payment
Refinancing to a lower rate could help reduce your monthly payments and save thousands over the life of the loan.
$2,319/mo
Est. payment
Explore your selling options
Work with a Zillow partner agent
Leverage their expertise and Zillow's premium Showcase listings to get your home seen by more buyers.
Get startedList with your own agent
Get your home in front of millions of buyers by listing it on Zillow.
Learn how to do itSell it yourself
Take full control of how buyers see your home on Zillow by listing For Sale by Owner (FSBO).
List your homeWhat's special
Soaring ceilingsTwo spacious bedroomsBeautifully updated condoAttached garageOversized windowsPrivate patioNeutral decor
Zillow last checked:
Listing updated:
Listed by:
Terry Anderson 630-294-6378,
john greene, Realtor,
Kimberly Kleronomos 630-664-4311,
john greene, Realtor
Bought with:
Tracy Cox
Epique Realty
Source: MRED as distributed by MLS GRID,MLS#: 12657703
Facts & features
Interior
Bedrooms & bathrooms
- Bedrooms: 2
- Bathrooms: 2
- Full bathrooms: 1
- 1/2 bathrooms: 1
Rooms
- Room types: Mud Room
Primary bedroom
- Features: Flooring (Carpet), Window Treatments (Shades)
- Level: Second
- Area: 140 Square Feet
- Dimensions: 14X10
Bedroom 2
- Features: Flooring (Carpet), Window Treatments (Shades)
- Level: Second
- Area: 144 Square Feet
- Dimensions: 12X12
Dining room
- Features: Flooring (Wood Laminate)
- Level: Main
- Area: 255 Square Feet
- Dimensions: 17X15
Family room
- Features: Flooring (Wood Laminate), Window Treatments (Blinds)
- Level: Main
- Area: 204 Square Feet
- Dimensions: 17X12
Kitchen
- Features: Kitchen (Updated Kitchen), Flooring (Wood Laminate), Window Treatments (Window Treatments)
- Level: Main
- Area: 130 Square Feet
- Dimensions: 13X10
Laundry
- Features: Flooring (Vinyl)
- Level: Second
- Area: 32 Square Feet
- Dimensions: 8X4
Mud room
- Level: Main
- Area: 45 Square Feet
- Dimensions: 9X5
Heating
- Natural Gas
Cooling
- Central Air
Appliances
- Included: Microwave, Dishwasher, Refrigerator, Washer, Dryer, Disposal, Gas Water Heater
- Laundry: In Unit, Laundry Closet
Features
- Windows: Blinds, Shades
- Basement: None
Interior area
- Total structure area: 0
- Total interior livable area: 1,273 sqft
Property
Parking
- Total spaces: 4
- Parking features: Asphalt, Garage Door Opener, Yes, Garage Owned, Attached, Guest, Driveway, Owned, Garage
- Attached garage spaces: 2
- Has uncovered spaces: Yes
Accessibility
- Accessibility features: No Disability Access
Features
- Patio & porch: Patio
Details
- Parcel number: 0309455026
- Special conditions: None
- Other equipment: Ceiling Fan(s)
Construction
Type & style
- Home type: Condo
- Property subtype: Condominium, Single Family Residence
Materials
- Vinyl Siding
- Roof: Asphalt
Condition
- New construction: No
- Year built: 1996
- Major remodel year: 2024
Utilities & green energy
- Electric: 200+ Amp Service
- Sewer: Public Sewer, Storm Sewer
- Water: Public
Community & HOA
Community
- Security: Carbon Monoxide Detector(s)
HOA
- Has HOA: Yes
- Services included: Insurance, Exterior Maintenance, Lawn Care, Snow Removal
- HOA fee: $239 monthly
Location
- Region: Oswego
Financial & listing details
- Price per square foot: $222/sqft
- Annual tax amount: $5,083
- Date on market: 5/29/2026
- Listing terms: Conventional
- Ownership: Condo
Price history
| Date | Event | Price |
|---|---|---|
| 6/29/2026 | Sold | $282,000-1%$222/sqft |
Source:  MRED as distributed by MLS GRID #12657703 Report a problem MRED as distributed by MLS GRID #12657703 Report a problem | ||
| 6/1/2026 | Contingent | $284,990$224/sqft |
Source: MRED as distributed by MLS GRID #12657703 Report a problem | ||
| 5/29/2026 | Listed for sale | $284,990$224/sqft |
Source: MRED as distributed by MLS GRID #12657703 Report a problem | ||
Public tax history
Tax history is unavailable.
Neighborhood: 60543
Nearby homes
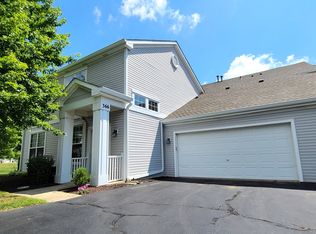
- $294,9002 bd3 ba1.5k sqft366 Cascade Ln, Oswego, IL 60543Off Market
- $302,400-- bd-- ba-- sqft368 Cascade Ln, Oswego, IL 60543Off Market
- $318,700-- bd-- ba-- sqft370 Cascade Ln, Oswego, IL 60543Off Market
- $282,000-- bd-- ba-- sqft265 Grays Dr, Oswego, IL 60543Sold
- $295,3002 bd3 ba1.5k sqft366 Cascade Ln UNIT 1, Oswego, IL 60543Off Market
- $301,500-- bd-- ba-- sqft358 Cascade Ln, Oswego, IL 60543Off Market
- $309,9002 bd2 ba1.5k sqft360 Cascade Ln, Oswego, IL 60543Off Market
- $295,000-- bd-- ba-- sqft362 Cascade Ln, Oswego, IL 60543Off Market
- $304,700-- bd-- ba-- sqft364 Cascade Ln, Oswego, IL 60543Off Market
Nearby schools
GreatSchools rating
- 6/10Old Post Elementary SchoolGrades: K-5Distance: 0.6 mi
- 5/10Thompson Jr High SchoolGrades: 6-8Distance: 0.5 mi
- 8/10Oswego High SchoolGrades: 9-12Distance: 1.3 mi
Schools provided by the listing agent
- Elementary: Old Post Elementary School
- Middle: Thompson Junior High School
- High: Oswego High School
- District: 308
Source: MRED as distributed by MLS GRID. This data may not be complete. We recommend contacting the local school district to confirm school assignments for this home.
Get a cash offer in 3 minutes
Find out how much your home could sell for in as little as 3 minutes with a no-obligation cash offer.
Estimated market value
$282,900
Get a cash offer in 3 minutes
Find out how much your home could sell for in as little as 3 minutes with a no-obligation cash offer.
Estimated market value
$282,900
- Illinois
- Kendall County
- Oswego
- 60543
- 265 Grays Dr Unit 265
Nearby cities
Nearby neighborhoods
Nearby zip codes
Other Oswego Topics
