Skip main navigation
Pending
  • $399,900

    265 Great Oak Drive, Athens, GA 30605

    3beds
    2,254sqft
    : 
    Loading
    Get pre-qualified
    Single Family Residence
    Built in 1973
    0.85 Acres Lot
    $-- Zestimate®
    $177/sqft
    $-- HOA

    What's special

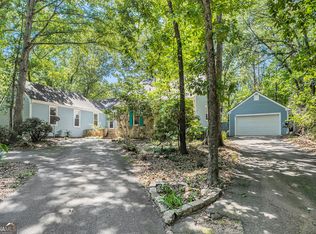
    Charming Saltbox Home with Timeless Character and Exceptional Care This adorable cedar-shingled Saltbox home has been lovingly maintained by its original owner and showcases quality craftsmanship throughout. Beautiful wood shutters, custom flooring, and meticulously landscaped cobblestone pathways create outstanding curb appeal and a warm welcome. Inside, the first floor features hardwood flooring throughout and a spacious great room highlighted by a cozy stone fireplace, a large built-in bookcase, and abundant natural light from a stunning picture window. There are three sets of glass doors adding extra natural light throughout the home. The open-concept layout flows seamlessly from the great room into the dining area, creating an ideal space for everyday living and entertaining. The updated kitchen offers modern convenience with a new oven and dishwasher, under-cabinet lighting, and a separate pantry for additional storage. Upstairs, you'll find two oversized bedrooms, a full bathroom, and a versatile office or nursery. A large deck spans the entire rear of the home, providing easy access from both the dining room and the primary suite and offering the perfect space for outdoor relaxation and gatherings. Additional highlights include a generously sized laundry room with ample storage potential and enough space for a bench, lockers, or other organizational features. This thoughtfully cared-for home combines classic charm, functional living spaces, and quality updates in a truly inviting setting.
    6 days
    |
    23
    |
    0
    |

    Zillow last checked:

    Listing updated:

    Listed by:

    Laura Wilfong 706-540-8991,

    Coldwell Banker Upchurch Realty

    Source: Hive MLS,MLS#: CL358015MLS LogoOriginating MLS: Athens Area Association of REALTORS

      Facts & features

      Interior

      Bedrooms & bathrooms
      • Bedrooms: 3
      • Bathrooms: 2
      • Full bathrooms: 2
      • Main level bathrooms: 1
      • Main level bedrooms: 1
      Heating
      • Electric, Heat Pump
      Cooling
      • Electric, Heat Pump
      Appliances
      • Included: Dishwasher, Electric Water Heater, Oven, Range, Dryer, Washer
      • Laundry: Laundry Room
      Features
      • Breakfast Bar, Built-in Features, Ceiling Fan(s), Entrance Foyer, Main Level Primary, Primary Suite, Other, Pantry, Vaulted Ceiling(s)
      • Basement: None,Crawl Space
      • Attic: Other
      • Number of fireplaces: 1
      • Fireplace features: Gas, Great Room
      • Common walls with other units/homes: No Common Walls
      Interior area
      • Total interior livable area: 2,254 sqft
      • Finished area above ground: 2,254

      Property

      Parking
      • Parking features: Kitchen Level, Parking Available
      Features
      • Patio & porch: Deck
      • Exterior features: Deck
      • Has view: Yes
      • View description: Panoramic
      Lot
      • Size: 0.85 Acres
      • Features: Back Yard, Level, Private
      Details
      • Parcel number: 244C F013
      • Zoning description: Single Family
      • Special conditions: Standard

      Construction

      Type & style
      • Home type: SingleFamily
      • Architectural style: Cape Cod
      • Property subtype: Single Family Residence
      Materials
      • Cedar
      • Foundation: Block, Crawlspace
      • Roof: Composition
      Condition
      • Year built: 1973

      Utilities & green energy

      • Sewer: Public Sewer
      • Water: Public
      • Utilities for property: Cable Available, Underground Utilities

      Community & HOA

      Community
      • Subdivision: Waverly Woods
      HOA
      • Has HOA: No
      Location
      • Region: Athens

      Financial & listing details

      • Price per square foot: $177/sqft
      • Tax assessed value: $247,589
      • Annual tax amount: $1,602
      • Date on market: 6/11/2026
      • Cumulative days on market: 6 days
      • Listing agreement: Exclusive Right To Sell
      • Listing terms: Cash,Conventional,FHA
      • Inclusions: Ceiling Fans, Dryer, Washer
      • Ownership type: Homeowner/Owner
      • Road surface type: Paved

        Estimated market value

        Not available

        Estimated sales range

        Not available

        Not available

        Price history

        DateEventPrice
        7/15/2026Pending sale$399,900$177/sqft
        Source: GAMLS #10783837 Report a problem
        6/16/2026Contingent$399,900$177/sqft
        Source: Hive MLS #CL358015 Report a problem
        6/11/2026Listed for sale$399,900$177/sqft
        Source: Hive MLS #CL358015 Report a problem

        Public tax history

        YearProperty taxesTax assessment
        2025$1,602 -0.9%$99,036 +1.8%
        2024$1,616 +5.7%$97,291 +7.7%
        2023$1,529 -9.5%$90,334 +7.1%
        2022$1,690 +8.2%$84,355 +23.2%
        2021$1,563 +4.8%$68,455 +10%
        2020$1,491 +3.5%$62,249 +6.2%
        2019$1,440 +6.3%$58,596 +11.6%
        2018$1,355 +0%$52,500 +6.1%
        2017$1,355 +3.2%$49,478 +2.7%
        2016$1,312 +1.4%$48,159 +2.3%
        2015$1,294 +2.7%$47,098 -1.8%
        2014$1,259 $47,965
        2013-- --
        2012-- --
        2011-- --
        2010-- --
        2009-- --
        2008-- --
        2007-- --
        2006-- --
        2005-- --
        2004-- --
        2003-- --
        2002-- --
        2001-- --
        2000$964 --
        Find assessor info on the county website

        Monthly payment

        Est. payment

        Payment breakdown

        Explore the cost of this home by adjusting the details. Changes won't be saved.
        All calculations are estimates and provided by Zillow, Inc. for informational purposes only. Actual amounts may vary.
        HOA fees may include property taxes on listings classified as Co-Ops. Contact the listing agent and/or owner for fee details.
        Mortgage interest rates are dependent on a number of factors, including credit score, down payment, and repayment length. Interest rate data provided by Zillow Group Marketplace, Inc. as of 1/1/1970 from various mortgage lenders with which we have lead or other similar arrangements; the Estimated Payment is an average of those rates.
        See how much you could borrow to make a competitive offer.

        Climate risks

        Neighborhood: 30605

        Getting around

        1 / 100
        Car-Dependent
        27 / 100
        Somewhat Bikeable

        Nearby schools

        GreatSchools rating

        A local agent can set up tours, give advice and negotiate with sellers.

        A local lender can help you make sure your offer is ready when you are.

        Browse local experts

        Similar homes