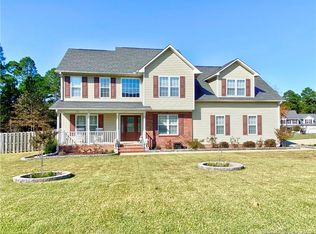
265 Hayden Lane in Cameron is a true showstopper for the price! Located in a beautiful, sought after neighborhood with NO HOA, this stunning home offers 4 bedrooms, 2.5 baths, a huge bonus room, and dedicated office space, giving you all the space and flexibility you need. Inside, you’ll find beautiful hardwood floors, fresh paint, and a warm inviting feel throughout. The newly updated upstairs HVAC and gorgeous concrete patios add even more value and comfort to this incredible home.
Spacious, charming, and move in ready, this property truly stands out. Plus, it even offers the cutest project shed, perfect for storage, hobbies, or creating your own little backyard retreat.
Pending
$345,000
265 Hayden Ln, Cameron, NC 28326
4beds
2,666sqft
Single Family Residence
Built in 2008
0.75 Acres Lot
$344,400 Zestimate®
$129/sqft
$-- HOA
What's special
Huge bonus roomDedicated office spaceBeautiful hardwood floorsFresh paintNewly updated upstairs hvacWarm inviting feel throughoutCutest project shed
- 37 days |
- 1,112 |
- 113 |
Zillow last checked:
Listing updated:
Listed by:
ALICIA HITE,
COLDWELL BANKER ADVANTAGE #5 (SANFORD)
Source: LPRMLS,MLS#: 763584
Originating MLS: Longleaf Pine Realtors
Facts & features
Interior
Bedrooms & bathrooms
- Bedrooms: 4
- Bathrooms: 3
- Full bathrooms: 2
- 1/2 bathrooms: 1
Heating
- Electric, Forced Air
Cooling
- Central Air, Electric
Appliances
- Included: Dryer, Refrigerator, Washer
- Laundry: Upper Level
Features
- Attic, Tray Ceiling(s), Ceiling Fan(s), Coffered Ceiling(s), Separate/Formal Dining Room, Entrance Foyer, Granite Counters, Storage
- Flooring: Hardwood, Tile, Carpet
- Basement: None
- Number of fireplaces: 1
- Fireplace features: Gas Log
Interior area
- Total interior livable area: 2,666 sqft
Property
Parking
- Total spaces: 2
- Parking features: Attached, Garage
- Attached garage spaces: 2
Features
- Levels: Two
- Stories: 2
- Patio & porch: Rear Porch, Deck, Patio
- Exterior features: Deck, Fence, Porch, Patio
- Fencing: Back Yard
Lot
- Size: 0.75 Acres
Details
- Parcel number: 09956506 0282 11
- Special conditions: Standard
Construction
Type & style
- Home type: SingleFamily
- Architectural style: Two Story
- Property subtype: Single Family Residence
Materials
- Brick Veneer
Condition
- New construction: No
- Year built: 2008
Utilities & green energy
- Sewer: County Sewer
- Water: Public
Community & HOA
Community
- Security: Fire Sprinkler System
- Subdivision: Richmond Park
HOA
- Has HOA: No
Location
- Region: Cameron
Financial & listing details
- Price per square foot: $129/sqft
- Tax assessed value: $321,644
- Annual tax amount: $2,372
- Date on market: 6/2/2026
- Cumulative days on market: 28 days
- Listing terms: Cash,Conventional,FHA,USDA Loan,VA Loan
- Inclusions: Washer, dryer, refrigerator
- Exclusions: none
- Ownership: More than a year
Estimated market value
$344,400
$327,000 - $362,000
$2,247/mo
Price history
| Date | Event | Price |
|---|---|---|
| 7/6/2026 | Pending sale | $345,000$129/sqft |
Source: | ||
| 6/28/2026 | Listed for sale | $345,000$129/sqft |
Source: | ||
| 6/19/2026 | Pending sale | $345,000$129/sqft |
Source: | ||
| 6/2/2026 | Listed for sale | $345,000+7.8%$129/sqft |
Source: | ||
| 8/16/2023 | Sold | $320,000$120/sqft |
Source: | ||
| 6/12/2023 | Pending sale | $320,000$120/sqft |
Source: | ||
| 5/31/2023 | Listed for sale | $320,000+41.7%$120/sqft |
Source: | ||
| 9/16/2019 | Sold | $225,900$85/sqft |
Source: | ||
| 8/21/2019 | Pending sale | $225,900$85/sqft |
Source: FIGUEROA PROPERTY PORTAL LLC #611290 Report a problem | ||
| 8/16/2019 | Listed for sale | $225,900$85/sqft |
Source: FIGUEROA PROPERTY PORTAL LLC #611290 Report a problem | ||
| 7/28/2019 | Pending sale | $225,900$85/sqft |
Source: FIGUEROA PROPERTY PORTAL LLC #611290 Report a problem | ||
| 7/24/2019 | Listed for sale | $225,900-0.7%$85/sqft |
Source: FIGUEROA PROPERTY PORTAL LLC #611290 Report a problem | ||
| 6/3/2015 | Listing removed | $1,450$1/sqft |
Source: Owner Report a problem | ||
| 5/15/2015 | Listed for rent | $1,450+3.6%$1/sqft |
Source: Owner Report a problem | ||
| 9/10/2013 | Listing removed | $1,400$1/sqft |
Source: Owner Report a problem | ||
| 7/12/2013 | Listed for rent | $1,400$1/sqft |
Source: Owner Report a problem | ||
| 4/22/2011 | Listing removed | $1,400$1/sqft |
Source: Listhub #363322 Report a problem | ||
| 4/8/2011 | Listed for rent | $1,400$1/sqft |
Source: Listhub #363322 Report a problem | ||
| 10/31/2008 | Sold | $227,500$85/sqft |
Source: Public Record Report a problem | ||
Public tax history
| Year | Property taxes | Tax assessment |
|---|---|---|
| 2025 | $2,372 | $321,644 |
| 2024 | $2,372 | $321,644 |
| 2023 | $2,372 | $321,644 |
| 2022 | $2,372 +25.5% | $321,644 +55% |
| 2021 | $1,890 | $207,490 |
| 2020 | $1,890 +0.8% | $207,490 |
| 2019 | $1,875 +2.3% | $207,490 |
| 2018 | $1,834 -8.5% | $207,490 |
| 2017 | $2,005 | $207,490 -8.8% |
| 2016 | -- | $227,610 |
| 2015 | -- | $227,610 |
| 2014 | $2,005 | $227,610 |
| 2012 | -- | $227,610 |
| 2011 | -- | $227,610 |
| 2010 | -- | $227,610 |
| 2009 | -- | $227,610 +934.6% |
| 2008 | -- | $22,000 |
Find assessor info on the county website
Monthly payment
Est. payment$--/mo
Payment breakdown
Explore the cost of this home by adjusting the details. Changes won't be saved.All calculations are estimates and provided by Zillow, Inc. for informational purposes only. Actual amounts may vary.
HOA fees may include property taxes on listings classified as Co-Ops. Contact the listing agent and/or owner for fee details.
Mortgage interest rates are dependent on a number of factors, including credit score, down payment, and repayment length. Interest rate data provided by Zillow Group Marketplace, Inc. as of 1/1/1970 from various mortgage lenders with which we have lead or other similar arrangements; the Estimated Payment is an average of those rates.
See how much you could borrow to make a competitive offer.
Climate risks
Neighborhood: Spout Springs
Nearby schools
GreatSchools rating
- 6/10Benhaven ElementaryGrades: PK-5Distance: 5.3 mi
- 4/10Overhills MiddleGrades: 6-8Distance: 4.1 mi
- 3/10Overhills High SchoolGrades: 9-12Distance: 4.1 mi
Schools provided by the listing agent
- Middle: Overhills Middle School
- High: Overhills Senior High
Source: LPRMLS. This data may not be complete. We recommend contacting the local school district to confirm school assignments for this home.
A local agent can set up tours, give advice and negotiate with sellers.
A local lender can help you make sure your offer is ready when you are.


