Skip main navigation
Closed
  • $138,000

    265 Hel Mar Dr, Mitchell, IN 47446

    4beds
    1,204sqft
    Single Family Residence
    Built in 1996
    7,187.4 Square Feet Lot
    $164,200 Zestimate®
    $--/sqft
    $1,447 Estimated rent

    Home value

    $164,200

    $138,000 - $187,000

    $1,447/mo

    Zestimate® history
    Loading
    Loading...

    Owner options

    List your home for rent

    $1,447/mo

    Rent Zestimate®

    Find your next renter with Zillow Rental Manager. Plus, with online applications, you can quickly screen prospective tenants – for free.

    Learn more

    $1,447/mo

    Rent Zestimate®

    Refinance and save

    $866/mo

    Est. payment

    Refinancing to a lower rate could help reduce your monthly payments and save thousands over the life of the loan.

    See today's rates

    $866/mo

    Est. payment

    Explore your selling options

    Work with a Zillow partner agent

    Leverage their expertise and Zillow's premium Showcase listings to get your home seen by more buyers.

    Get started

    List with your own agent

    Get your home in front of millions of buyers by listing it on Zillow.

    Learn how to do it

    Sell it yourself

    Take full control of how buyers see your home on Zillow by listing For Sale by Owner (FSBO).

    List your home

    What's special

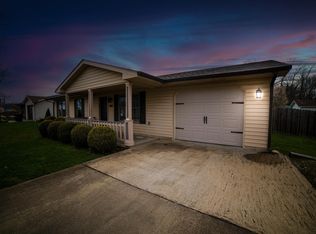
    WELCOME HOME to your FOUR bedroom, ONE bathroom ranch in Hel-Mar Addition! You will love the curb appeal and covered front porch as you stroll up to your front door. Step inside to be greeted by your living room that flows right into the kitchen that comes complete with appliances. Kitchen has a sliding door to your secluded, spacious backyard that has a privacy fence to keep the kiddos and critters in. Down the hall you will find your three bedrooms and full bathroom. On the other side of the home through the kitchen is the spacious fourth bedroom that also has private access to the backyard. Home has had a new roof installed in 2022, a newer oven and dishwasher. Utility averages are: Duke ($101/month) and Mitchell City Utilities ($90/month). Home has the possibility of 100% USDA financing and comes complete with a one year HSA Home Warranty with Buyer Seven Star Upgrade. Come check out this HOME today!

    Zillow last checked:

    Listing updated:

    Listed by:

    Natasha Johns 812-345-2795,

    Williams Carpenter Realtors

    Bought with:

    Kayla Burgi, RB20001271

    REMAX Acclaimed Properties

    Source: IRMLS,MLS#: 202336142MLS Logo

    Facts & features

    Interior

    Bedrooms & bathrooms
    • Bedrooms: 4
    • Bathrooms: 1
    • Full bathrooms: 1
    • Main level bedrooms: 4
    Bedroom 1
    • Level: Main
    Bedroom 2
    • Level: Main
    Kitchen
    • Level: Main
    • Area: 180
    • Dimensions: 18 x 10
    Living room
    • Level: Main
    • Area: 208
    • Dimensions: 16 x 13
    Heating
    • Electric, Forced Air
    Cooling
    • Central Air
    Appliances
    • Included: Dishwasher, Refrigerator, Electric Cooktop, Exhaust Fan, Electric Oven, Electric Water Heater
    • Laundry: Electric Dryer Hookup, Main Level
    Features
    • Ceiling Fan(s), Laminate Counters, Eat-in Kitchen, Open Floorplan, Tub/Shower Combination
    • Flooring: Carpet, Laminate
    • Has basement: No
    • Attic: Storage
    • Has fireplace: No
    • Fireplace features: None
    Interior area
    • Total structure area: 1,204
    • Total interior livable area: 1,204 sqft
    • Finished area above ground: 1,204
    • Finished area below ground: 0

    Property

    Parking
    • Total spaces: 0.5
    • Parking features: Attached
    • Attached garage spaces: 0.5
    Features
    • Levels: One
    • Stories: 1
    • Patio & porch: Porch Covered
    • Fencing: Wood
    Lot
    • Size: 7,187 sqft
    • Dimensions: 80 x 90
    • Features: Corner Lot, Irregular Lot, City/Town/Suburb, Landscaped
    Details
    • Parcel number: 471135100091.000005

    Construction

    Type & style
    • Home type: SingleFamily
    • Architectural style: Ranch
    • Property subtype: Single Family Residence
    Materials
    • Brick, Vinyl Siding
    • Foundation: Slab
    • Roof: Shingle
    Condition
    • New construction: No
    • Year built: 1996
    Details
    • Warranty included: Yes

    Utilities & green energy

    • Electric: Duke Energy Indiana
    • Sewer: Public Sewer
    • Water: Public, Mitchell Water
    • Utilities for property: Cable Available

    Community & neighborhood

    Security
    • Security features: Smoke Detector(s)
    Location
    • Region: Mitchell
    • Subdivision: Hel Mar Acres

    Other

    Other facts
    • Listing terms: Conventional,FHA,USDA Loan,VA Loan

    Price history

    DateEventPrice
    11/9/2023Sold$138,000+2.2%
    Source: IRMLS #202336142 Report a problem
    10/3/2023Listed for sale$135,000
    Source: IRMLS #202336142 Report a problem

    Public tax history

    Tax history is unavailable.

    Neighborhood: 47446

    Nearby schools

    GreatSchools rating
    Schools provided by the listing agent
    • Elementary: Burris/Hatfield
    • Middle: Mitchell
    • High: Mitchell
    • District: Mitchell Community Schools

    Source: IRMLS. This data may not be complete. We recommend contacting the local school district to confirm school assignments for this home.

    Get pre-qualified for a loan
    At Zillow Home Loans, we can pre-qualify you in as little as 5 minutes with no impact to your credit score.

    An equal housing lender. NMLS #10287.

    Sell for more on Zillow
    Get a Zillow Showcase℠ listing at no additional cost and you could sell for .
    $164,200
    2% more
    +$3,284
    With Zillow Showcase(estimated)
    $167,484