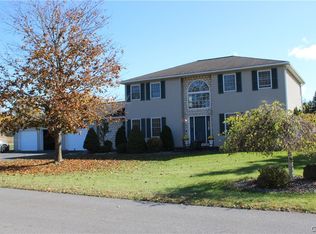
Welcome home to this magnificent 3,300 sq. ft. Colonial, where flawless care and attention to detail await its next owner. From the moment you step into the front foyer -you will be impressed with the grand scale of the space yet it harnesses the ability to still make you feel warm & welcomed. Gleaming hardwoods on both floors will impress the most discerning buyer. The main level blends everyday functionality with high-end comfort. A thoughtfully designed mudroom/laundry area keep life organized, while two distinct living spaces offer unparalleled warmth—featuring both an impressive formal living room and a cozy family room, each anchored by its own fireplace. Upstairs, discover 5 sprawling bedrooms and 3 pristine full baths, offering endless space for family and guests. The luxury extends outdoors into your own private oasis. Fully equipped for Upstate NY summers, the backyard boasts a sparkling pool, a relaxing hot tub, and multiple beautifully curated seating areas. Turnkey, timeless, and completely dialed-in—this is the property you have been waiting for.
Pending
$599,000
265 Higby Rd, New Hartford, NY 13413
5beds
3,300sqft
Single Family Residence
Built in 1970
0.32 Acres Lot
$-- Zestimate®
$182/sqft
$-- HOA
What's special
Two distinct living spacesSparkling poolRelaxing hot tubCozy family room
- 54 days
- 169
- 1
Zillow last checked:
Listing updated:
Listed by:
Coldwell Banker Faith Properties 315-735-2222,
Virginia Franco 315-404-5615
Source: NYSAMLSs,MLS#: S1702841 Originating MLS: Mohawk Valley
Originating MLS: Mohawk ValleyFacts & features
Interior
Bedrooms & bathrooms
- Bedrooms: 5
- Bathrooms: 4
- Full bathrooms: 3
- 1/2 bathrooms: 1
- Main level bathrooms: 1
Heating
- Gas, Forced Air
Cooling
- Central Air
Appliances
- Included: Dryer, Dishwasher, Disposal, Gas Oven, Gas Range, Gas Water Heater, Microwave, Refrigerator, Washer
- Laundry: Main Level
Features
- Ceiling Fan(s), Separate/Formal Dining Room, Entrance Foyer, Eat-in Kitchen, Separate/Formal Living Room, Kitchen Island, Pull Down Attic Stairs, Solid Surface Counters, Natural Woodwork
- Flooring: Hardwood, Tile, Varies
- Basement: Full,Sump Pump
- Attic: Pull Down Stairs
- Number of fireplaces: 2
Interior area
- Total structure area: 3,300
- Total interior livable area: 3,300 sqft
Video & virtual tour
Property
Parking
- Total spaces: 2
- Parking features: Attached, Garage, Garage Door Opener
- Attached garage spaces: 2
Features
- Levels: Two
- Stories: 2
- Patio & porch: Deck, Patio
- Exterior features: Blacktop Driveway, Deck, Hot Tub/Spa, Pool, Patio
- Pool features: Above Ground
- Has spa: Yes
Lot
- Size: 0.32 Acres
- Dimensions: 96 x 145
- Features: Corner Lot, Rectangular, Rectangular Lot
Details
- Additional parcels included: 3048893400500010770000000
- Parcel number: 30488934000500010180000000
- Special conditions: Standard
Construction
Type & style
- Home type: SingleFamily
- Architectural style: Colonial
- Property subtype: Single Family Residence
Materials
- Aluminum Siding
- Foundation: Block
- Roof: Asphalt,Architectural,Shingle
Condition
- Resale
- Year built: 1970
Utilities & green energy
- Sewer: Connected
- Water: Connected, Public
- Utilities for property: Electricity Connected, Sewer Connected, Water Connected
Community & HOA
Location
- Region: New Hartford
Financial & listing details
- Price per square foot: $182/sqft
- Tax assessed value: $220,000
- Annual tax amount: $10,745
- Date on market: 7/30/2026
- Cumulative days on market: 36 days
- Listing terms: Cash,Conventional,FHA,VA Loan
Estimated market value
Not available
Estimated sales range
Not available
Not available
Price history
| Date | Event | Price |
|---|---|---|
| 8/24/2026 | Pending sale | $599,000$182/sqft |
Source:  NYSAMLSs #S1702841 Report a problem NYSAMLSs #S1702841 Report a problem | ||
| 7/30/2026 | Listed for sale | $599,000+182.5%$182/sqft |
Source: NYSAMLSs #S1702841 Report a problem | ||
| 5/26/2005 | Sold | $212,000$64/sqft |
Source: Public Record Report a problem | ||
Public tax history
| Year | Property taxes | Tax assessment |
|---|---|---|
| 2025 | -- | $220,000 |
| 2024 | -- | $220,000 |
| 2023 | -- | $220,000 |
| 2022 | -- | $220,000 |
| 2021 | -- | $220,000 |
| 2020 | -- | $220,000 |
| 2019 | -- | $220,000 |
| 2018 | -- | $220,000 |
| 2017 | $8,255 | $220,000 |
| 2016 | -- | $220,000 |
| 2015 | -- | $220,000 |
| 2014 | -- | $220,000 |
| 2013 | -- | $220,000 |
| 2012 | -- | $220,000 |
| 2011 | -- | $220,000 |
| 2010 | -- | $220,000 |
| 2009 | -- | $220,000 |
| 2008 | -- | $220,000 |
| 2007 | -- | $220,000 |
| 2006 | -- | $220,000 -16.6% |
| 2005 | -- | $263,800 |
| 2004 | -- | $263,800 +5.5% |
| 2003 | -- | $250,000 +13.6% |
| 2002 | -- | $220,000 |
| 2001 | -- | $220,000 |
| 2000 | -- | $220,000 |
Find assessor info on the county website
Monthly payment
Climate risks
Neighborhood: 13413
Nearby schools
Schools provided by the listing agent
- District: New Hartford
Source: NYSAMLSs. This data may not be complete. We recommend contacting the local school district to confirm school assignments for this home.
Similar homes
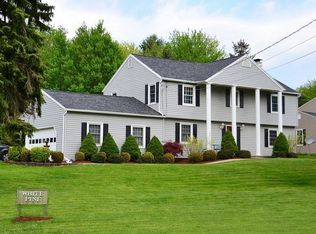
- $609,0004 bd3 ba2.5k sqft269 Higby Rd, New Hartford, NY 13413For Sale
 MLS ID #S1711422, John C. Brown, Listing by: Coldwell Banker Faith Properties. NYSAMLSs
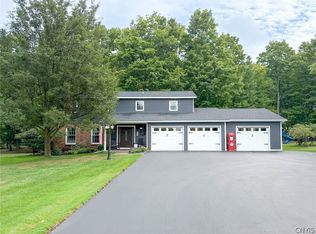
 - $625,0004 bd3 ba2.4k sqft64 Ironwood Rd, New Hartford, NY 13413For Sale
 MLS ID #S1704313, Ronald S. Stewart, Listing by: Mohawk Valley 1st Choice Realty LLC. NYSAMLSs
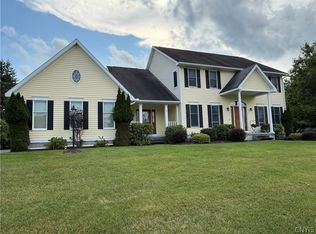
 - $575,0004 bd3 ba2.8k sqft30 Jordan Rd, New Hartford, NY 13413For Sale
 MLS ID #S1710099, John C. Brown, Listing by: Coldwell Banker Faith Properties. NYSAMLSs
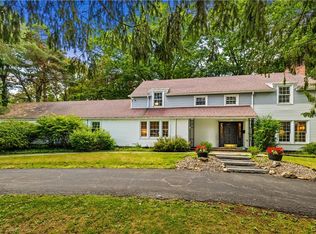
 - $550,0004 bd3 ba2.8k sqft1 Higby Hills Dr, New Hartford, NY 13413For Sale
 MLS ID #S1697892, Paul Miscione, Listing by: Miscione Realty Group LLC. NYSAMLSs
 - $569,9003 bd4 ba1.8k sqft34 Fawncrest Blvd, New Hartford, NY 13413For SaleMLS ID #S1702695, Deborah S. Hapanowicz, Listing by: Coldwell Banker Faith Properties. NYSAMLSs
- $695,0004 bd4 ba2.6k sqft32 Morgan Ln, New Hartford, NY 13413For SaleMLS ID #S1693641, Adeline G. VanDyke, Listing by: Pine to Palm Realty Group, LLC. NYSAMLSs
- $589,9004 bd3 ba2.5k sqft29 Country Club Dr, New York Mills, NY 13417For SaleMLS ID #S1704284, Debra C. Roberts, Listing by: Coldwell Banker Prime Properties. NYSAMLSs
- $769,9006 bd4 ba3.5k sqft68 Paris Rd, New Hartford, NY 13413For SaleMLS ID #S1695459, Erica Laquidara, Listing by: Hunt Real Estate ERA. NYSAMLSs
- $689,0004 bd4 ba4.2k sqft1715 Sherman Dr, New Hartford, NY 13413For SaleMLS ID #S1705993, Santina A. Pavia, Listing by: Pavia Real Estate Residential. NYSAMLSs
- $360,0004 bd3 ba2.4k sqft79 Oxford Rd, New Hartford, NY 13413For SaleMLS ID #S1714050, Amanda Luley, Listing by: Hunt Real Estate ERA. NYSAMLSs
- $524,9007 bd3 ba3.3k sqft243 Main St, New York Mills, NY 13417For SaleMLS ID #S1683015, John C. Brown, Listing by: Coldwell Banker Faith Properties. NYSAMLSs
- $499,9004 bd4 ba3.5k sqft9330 Us Highway 20, Bridgewater, NY 13313For SaleMLS ID #S1716830, Thomas Tarry JR, Listing by: Move Real Estate. NYSAMLSs
- $319,9005 bd2 ba2.4k sqft8 Huntington Pl, New Hartford, NY 13413For SaleMLS ID #S1703377, Silva Dare, Listing by: River Hills Properties LLC Barn. NYSAMLSs
- $575,0004 bd3 ba3k sqft10434 Mapledale Rd, Barneveld, NY 13304For SaleMLS ID #S1701067, Lori A. Frieden, Listing by: Coldwell Banker Faith Properties R. NYSAMLSs
- $429,9004 bd2 ba1.9k sqft2831 Oneida St, Sauquoit, NY 13456For SaleMLS ID #S1715665, Mary B. Combs, Listing by: Coldwell Banker Sexton Real Estate. NYSAMLSs
- $549,0003 bd2 ba1.9k sqft5643 Graham Rd, Utica, NY 13502For SaleMLS ID #S1710864, William R. Bradley, Listing by: Bradley and Bradley Real Estate. NYSAMLSs
- $389,0004 bd3 ba2.6k sqft25 Hollister Ave, Utica, NY 13501For SaleMLS ID #S1701489, David L. Brough, Listing by: The Property Shop. NYSAMLSs
- $339,9004 bd2 ba2.4k sqft1611 Madison Ave, Utica, NY 13501For SaleMLS ID #S1711174, Kelli J. Inserra, Listing by: Howard Hanna Cny Inc. NYSAMLSs
- $349,0006 bd3 ba2.3k sqft2645 Dunham Rd, Utica, NY 13501For SaleMLS ID #S1705251, Paul F. Sacco, Listing by: Acropolis Realty Group LLC. NYSAMLSs
- $639,0005 bd2 ba2.7k sqft9173 Fraser Rd, Holland Patent, NY 13354For SaleMLS ID #S1698323, Lisa Anken, Listing by: Lawless Real Estate. NYSAMLSs
