Beautifully Upgraded Home in Justin!
Welcome to this meticulously maintained home offering 3 bedrooms, 2 bathrooms, plus a dedicated office that can easily function as a 4th bedroom with a small closet.
Step inside to find gorgeous hardwood flooring in the living room and office, creating a warm and inviting space. The open-concept layout is ideal for both everyday living and entertaining. The kitchen features an upgraded dishwasher, and ceiling fans are installed throughout for added comfort.
Enjoy smart home features including an Ecobee thermostat with Alexa integration, along with a full security surveillance system for added peace of mind.
The backyard is designed for relaxation and entertaining, complete with beautiful landscaping, decorative exterior up-lighting, an extended patio, with pergola.
The finished-out garage includes epoxy flooring —perfect for hobbies, projects, or EV charging. Additional storage is available with attic decking above the garage, along with storage sheds.
Located in highly sought-after Northwest ISD, this home sits in the heart of downtown Justin and backs up to a neighborhood park with soccer and baseball fields, perfect for outdoor enjoyment and added privacy.
This home has been thoughtfully enhanced and is truly move-in ready!
Pending
Price cut: $20K (5/23)
$399,999
265 Hilltop Dr, Justin, TX 76247
4beds
2,265sqft
Single Family Residence
Built in 2016
7,274 Square Feet Lot
$392,400 Zestimate®
$177/sqft
$18/mo HOA
What's special
Storage shedsWarm and inviting spaceUpgraded dishwasherDecorative exterior up-lightingBeautiful landscapingFull security surveillance systemOpen-concept layout
- 127 days |
- 418 |
- 26 |
Zillow last checked:
Listing updated:
Listed by:
Deanna Hill 0726208 817-999-2211,
Phelps Realty Group, LLC 817-999-2211
Source: NTREIS,MLS#: 21211584
Facts & features
Interior
Bedrooms & bathrooms
- Bedrooms: 4
- Bathrooms: 2
- Full bathrooms: 2
Primary bedroom
- Features: Closet Cabinetry, Ceiling Fan(s), En Suite Bathroom, Garden Tub/Roman Tub, Separate Shower, Walk-In Closet(s)
- Level: First
- Dimensions: 13 x 16
Bedroom
- Features: Ceiling Fan(s), Split Bedrooms, Walk-In Closet(s)
- Level: First
- Dimensions: 11 x 12
Bedroom
- Features: Ceiling Fan(s), Walk-In Closet(s)
- Level: First
- Dimensions: 11 x 12
Kitchen
- Level: First
- Dimensions: 13 x 17
Laundry
- Level: First
- Dimensions: 6 x 6
Living room
- Features: Ceiling Fan(s), Fireplace
- Level: First
- Dimensions: 24 x 19
Office
- Level: First
- Dimensions: 17 x 11
Heating
- Electric
Cooling
- Central Air, Electric
Appliances
- Included: Dishwasher, Electric Oven, Electric Range, Disposal, Microwave
- Laundry: Washer Hookup, Dryer Hookup, Laundry in Utility Room
Features
- Chandelier, Decorative/Designer Lighting Fixtures, Double Vanity, Eat-in Kitchen, Granite Counters, High Speed Internet, Kitchen Island, Open Floorplan, Pantry, Cable TV, Walk-In Closet(s), Wired for Sound
- Flooring: Carpet, Ceramic Tile, Wood
- Has basement: No
- Number of fireplaces: 1
- Fireplace features: Living Room, Wood Burning
Interior area
- Total interior livable area: 2,265 sqft
Video & virtual tour
Property
Parking
- Total spaces: 2
- Parking features: Epoxy Flooring, Garage, Garage Door Opener
- Attached garage spaces: 2
Features
- Levels: One
- Stories: 1
- Patio & porch: Patio, Covered
- Exterior features: Rain Gutters
- Pool features: None
- Fencing: Brick,Wood
Lot
- Size: 7,274 Square Feet
- Features: Interior Lot, Sprinkler System, Few Trees
Details
- Parcel number: R662393
Construction
Type & style
- Home type: SingleFamily
- Architectural style: Detached
- Property subtype: Single Family Residence
Materials
- Foundation: Slab
- Roof: Composition
Condition
- Year built: 2016
Utilities & green energy
- Sewer: Public Sewer
- Water: Public
- Utilities for property: Sewer Available, Water Available, Cable Available
Community & HOA
Community
- Features: Playground, Trails/Paths
- Security: Smoke Detector(s)
- Subdivision: Buddy Hardeman Add Ph
HOA
- Has HOA: Yes
- Services included: All Facilities, Association Management, Maintenance Grounds, Maintenance Structure
- HOA fee: $217 annually
- HOA name: First Service Residential
- HOA phone: 877-378-2388
Location
- Region: Justin
Financial & listing details
- Price per square foot: $177/sqft
- Tax assessed value: $428,497
- Annual tax amount: $8,313
- Date on market: 3/18/2026
- Cumulative days on market: 122 days
- Listing terms: Cash,Conventional,FHA,VA Loan
- Exclusions: washer, dryer, refrigerator, water softener, tv's, tv mounts, shelving, curtains, curtain rods.
Estimated market value
$392,400
$373,000 - $412,000
$2,584/mo
Price history
| Date | Event | Price |
|---|---|---|
| 7/15/2026 | Pending sale | $399,999$177/sqft |
Source: NTREIS #21211584 Report a problem | ||
| 7/10/2026 | Contingent | $399,999$177/sqft |
Source: NTREIS #21211584 Report a problem | ||
| 5/23/2026 | Price change | $399,999-4.8%$177/sqft |
Source: NTREIS #21211584 Report a problem | ||
| 4/25/2026 | Price change | $420,000-2.3%$185/sqft |
Source: NTREIS #21211584 Report a problem | ||
| 4/11/2026 | Price change | $430,000-2.3%$190/sqft |
Source: NTREIS #21211584 Report a problem | ||
| 3/18/2026 | Listed for sale | $440,000+57.2%$194/sqft |
Source: NTREIS #21211584 Report a problem | ||
| 6/4/2019 | Sold | -- |
Source: Agent Provided Report a problem | ||
| 5/15/2019 | Pending sale | $279,900$124/sqft |
Source: Clearfork Group Realty #14048423 Report a problem | ||
| 5/2/2019 | Price change | $279,900-3.4%$124/sqft |
Source: Clearfork Group Realty #14048423 Report a problem | ||
| 3/22/2019 | Listed for sale | $289,900$128/sqft |
Source: Clearfork Group Realty #14048423 Report a problem | ||
Public tax history
| Year | Property taxes | Tax assessment |
|---|---|---|
| 2025 | $6,786 +3% | $428,497 +5.9% |
| 2024 | $6,587 +11.2% | $404,770 +10% |
| 2023 | $5,921 -10% | $367,973 +10% |
| 2022 | $6,581 +4.8% | $334,521 +10% |
| 2021 | $6,280 -1.4% | $304,110 +5.6% |
| 2020 | $6,371 +3% | $288,097 +1.1% |
| 2019 | $6,183 +2.8% | $284,838 +5.5% |
| 2018 | $6,014 +887.9% | $269,990 +9.4% |
| 2017 | $609 | $246,788 +857.1% |
| 2016 | -- | $25,786 |
Find assessor info on the county website
Monthly payment
Est. payment
Payment breakdown
Explore the cost of this home by adjusting the details. Changes won't be saved.Climate risks
Neighborhood: 76247
Nearby schools
GreatSchools rating
- 5/10Justin Elementary SchoolGrades: PK-5Distance: 0.2 mi
- 7/10Gene Pike Middle SchoolGrades: 6-8Distance: 3.9 mi
- 5/10Northwest High SchoolGrades: 9-12Distance: 3.8 mi
Schools provided by the listing agent
- Elementary: Justin
- Middle: Pike
- High: Northwest
- District: Northwest ISD
Source: NTREIS. This data may not be complete. We recommend contacting the local school district to confirm school assignments for this home.
- $400,7004 bd2 ba1.8k sqft267 Hilltop Dr, Justin, TX 76247Off Market
- $406,3004 bd2 ba2.2k sqft263 Hilltop Dr, Justin, TX 76247Off Market
- $446,7003 bd2 ba2.2k sqft269 Hilltop Dr, Justin, TX 76247Off Market
- $385,5003 bd2 ba1.8k sqft261 Hilltop Dr, Justin, TX 76247Off Market
- $384,9004 bd2 ba2.2k sqft264 Hilltop Dr, Justin, TX 76247Off Market
- $522,3004 bd2 ba3k sqft266 Hilltop Dr, Justin, TX 76247Off Market
- $370,8003 bd2 ba1.8k sqft262 Hilltop Dr, Justin, TX 76247Off Market
- $401,6004 bd2 ba2.2k sqft271 Hilltop Dr, Hickory Creek, TX 76247Off Market
A local agent can set up tours, give advice and negotiate with sellers.
A local lender can help you make sure your offer is ready when you are.
Similar homes
- $445,0004 bd3 ba2.4k sqft204 Ovaletta Dr, Justin, TX 76247For Sale
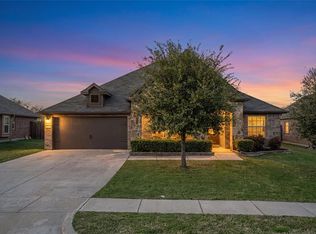 MLS ID #21204296, Kassidy Free. NTREIS
 - $389,0004 bd2 ba1.8k sqft101 Loving Trl, Justin, TX 76247For Sale
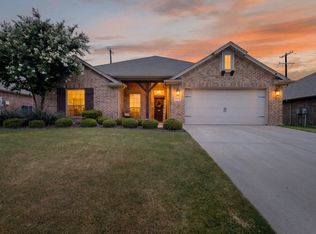 MLS ID #21323562, Rhonda Brown. NTREIS
 - $478,0004 bd3 ba2.3k sqft212 Spruce Valley Dr, Justin, TX 76247For Sale
 MLS ID #21315281, India Davis. NTREIS
 - $399,9004 bd4 ba2.8k sqft1449 Archway Ct, Justin, TX 76247For Sale
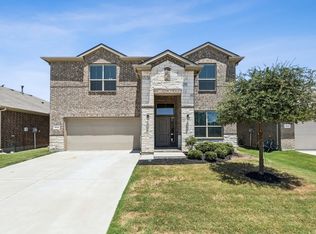 MLS ID #21207982, Sarah Haskins. NTREIS
 - $347,0003 bd2 ba1.8k sqft16128 Bronte Ln, Justin, TX 76247For SaleMLS ID #21277710, Veronica Rodriguez. NTREIS
- $399,0003 bd3 ba2.2k sqft117 Cole Ct, Argyle, TX 76226For SaleMLS ID #21282786, Ginger Pickett. NTREIS
- $400,0004 bd2 ba2.3k sqft12304 Langley Hill Dr, Fort Worth, TX 76244For SaleMLS ID #21317171, Bonnie Billingsley. NTREIS
- $319,9003 bd2 ba1.8k sqft1312 Elkford Ln, Justin, TX 76247For SaleMLS ID #21281228, Joni Dawson. NTREIS
- $440,0004 bd2 ba2.1k sqft1432 Westview Ln, Northlake, TX 76226For SaleMLS ID #21251048, Delisa Beets. NTREIS
- $415,0004 bd2 ba2.2k sqft205 King George Rd, Ponder, TX 76259For SaleMLS ID #21200990, Regan Welch. NTREIS
- $335,0004 bd2 ba1.7k sqft16625 Portage St, Justin, TX 76247For SaleMLS ID #21229944, Ashley Hart. NTREIS
- $389,9004 bd3 ba2.3k sqft14360 Artisan Dr, Haslet, TX 76052For SaleMLS ID #21246689, Reginald Perkins. NTREIS
- $450,0004 bd3 ba2.7k sqft112 Cole Ct, Northlake, TX 76226For SaleMLS ID #21222614, Kristen Wright. NTREIS
- $430,0004 bd3 ba2.5k sqft303 Pineview Ln, Ponder, TX 76259For SaleMLS ID #21152540, Yara Jabr. NTREIS
- $439,9004 bd3 ba2.9k sqft4745 Eagle Trace Dr, Fort Worth, TX 76244For SaleMLS ID #21332930, Miranda Brown. NTREIS
- $420,0004 bd4 ba2.8k sqft14125 Wrangler Way, Haslet, TX 76052For SaleMLS ID #21286908, Chandler Crouch. NTREIS
- $449,9004 bd3 ba2.9k sqft13101 Palancar Dr, Fort Worth, TX 76244For SaleMLS ID #21321049, Charles Brown. NTREIS
- $399,4994 bd3 ba2.5k sqft6625 Hayling Way, Denton, TX 76210For SaleMLS ID #21191343, Patricia Young. NTREIS
- $399,5003 bd2 ba2.1k sqft7220 Tesoro Trl, Fort Worth, TX 76131For SaleMLS ID #21309019, Mike Ziober. NTREIS
- $454,9004 bd3 ba2.2k sqft5113 Dominica Ln, Fort Worth, TX 76244For SaleMLS ID #21319908, Robert Luecke. NTREIS
