BACK ON THE MARKET THROUGH NO FAULT OF THE HOME OR SELLERS! Buyer circumstances changed, creating another opportunity to own this stunning home. With an additional $26,000 price reduction, the sellers have positioned this home as an exceptional value and are committed to getting it sold!
The location is unmatched - positioned in Hilltop, one of Denver's most established neighborhoods, where the quiet, private interior of the home offers a serene respite with everything you need just steps away. Tree-lined streets, top-rated schools, and walkability come together here!
Served by the coveted Carson School District, this home is just two blocks from Robinson Park and one mile from Graland Country Day School. Also, just a few blocks away, is East Denver Orthodox Synagogue. Enjoy a walkable lifestyle with Kazumi Sushi, Locanda Del Borgo, Fierce45 Pilates, Park Burger, High Point Creamery, Pete's Market, Cranmer Park and more, all nearby! Cherry Creek's premier shopping, dining, and business district is about a five minute drive.
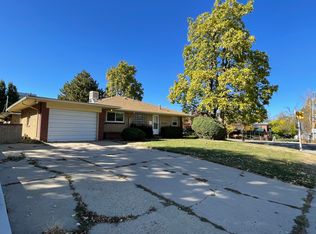
This beautifully updated 4-bedroom, 3-bath home also offers the convenience of main-floor living, inviting outdoor spaces, and a thoughtfully designed layout filled with natural light. Comfortable living areas, quality updates, and electronic window coverings in select rooms enhance style and functionality.
The updated eat-in kitchen showcases stylish finishes, ample cabinetry, and direct access to the private backyard, creating seamless indoor/outdoor living. The main level includes a spacious primary suite with backyard access, an additional bedroom or office, full bath, and washer/dryer hookups. The finished basement adds a family room, two bedrooms, a full bath, and laundry area.
A lot of updates have been made to the home, including several brand-new windows. A two-car detached garage and three-car-wide alley-access parking pad provide exceptional off-street parking. This home is ready for its next owners - come see it today!
Sold for $1,199,000
Zillow last checked:
Listing updated:
Bought with:
Kendall Boyd, 100004107
Milehimodern
Source: REcolorado as distributed by MLS GRID,MLS#: 9541468
Price history
| Date | Event | Price |
|---|---|---|
| 7/24/2026 | Sold | $1,199,000$408/sqft |
Source:  REcolorado as distributed by MLS GRID #9541468 Report a problem REcolorado as distributed by MLS GRID #9541468 Report a problem | ||
| 7/9/2026 | Pending sale | $1,199,000$408/sqft |
Source: REcolorado as distributed by MLS GRID #9541468 Report a problem | ||
| 6/25/2026 | Price change | $1,199,000-2.1%$408/sqft |
Source: REcolorado as distributed by MLS GRID #9541468 Report a problem | ||
| 6/23/2026 | Listed for sale | $1,225,000$417/sqft |
Source: REcolorado as distributed by MLS GRID #9541468 Report a problem | ||
| 6/19/2026 | Pending sale | $1,225,000$417/sqft |
Source: REcolorado as distributed by MLS GRID #9541468 Report a problem | ||
| 6/11/2026 | Price change | $1,225,000-5.8%$417/sqft |
Source: REcolorado as distributed by MLS GRID #9541468 Report a problem | ||
| 6/5/2026 | Price change | $1,300,000-3.7%$442/sqft |
Source: REcolorado as distributed by MLS GRID #9541468 Report a problem | ||
| 5/15/2026 | Listed for sale | $1,350,000+67.7%$459/sqft |
Source: REcolorado as distributed by MLS GRID #9541468 Report a problem | ||
| 8/24/2017 | Sold | $805,000-1.2%$274/sqft |
Source: Public Record Report a problem | ||
| 7/20/2017 | Price change | $815,000-1.8%$277/sqft |
Source: LIV Sotheby's International Realty #9148256 Report a problem | ||
| 7/6/2017 | Price change | $830,000-2.4%$282/sqft |
Source: LIV Sotheby's International Realty #9148256 Report a problem | ||
| 6/22/2017 | Listed for sale | $850,000+7.1%$289/sqft |
Source: LIV Sotheby's International Realty #9148256 Report a problem | ||
| 3/17/2015 | Sold | $794,000-0.6%$270/sqft |
Source: Public Record Report a problem | ||
| 2/20/2015 | Pending sale | $799,000$272/sqft |
Source: RE/MAX MASTERS INC #8274967 Report a problem | ||
| 1/14/2015 | Price change | $799,000-1.4%$272/sqft |
Source: RE/MAX MASTERS INC #8274967 Report a problem | ||
| 11/12/2014 | Price change | $810,000-1.8%$276/sqft |
Source: RE/MAX MASTERS INC #8274967 Report a problem | ||
| 10/24/2014 | Listed for sale | $825,000+123%$281/sqft |
Source: RE/MAX MASTERS INC #8274967 Report a problem | ||
| 12/5/2013 | Sold | $370,000-7.5%$126/sqft |
Source: Public Record Report a problem | ||
| 8/28/2013 | Listed for sale | $400,000$136/sqft |
Source: RE/MAX Professionals #1225307 Report a problem | ||


Get a cash offer in 3 minutes
Find out how much your home could sell for in as little as 3 minutes with a no-obligation cash offer.
Estimated market value
$1,172,100
