$5,000 seller paid closing costs!
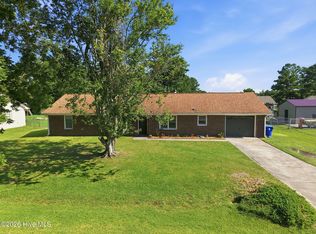
Welcome to 265 Independence Blvd in Heritage Pointe. Space, flexibility, and convenience come together.
This 3 bedroom, 2.5 bath home offers a thoughtful layout with two additional flex rooms, perfect for a home office, formal dining space, playroom, or even a home gym. Constructed by JC Jackson homes in 2019.
The main living areas feature LVP flooring and a kitchen with granite countertops and stainless steel appliances.
Step outside to a fully fenced backyard with an above-ground pool, ideal for enjoying Eastern North Carolina summers.
Located just 12 miles from Atlantic Beach and only 7 miles to Cherry Point, this home offers an easy commute while still being close to the coast, shopping, and dining.
If you're looking for a home that offers both versatility and a great location, this one is worth a look.
Under contract
$380,000
265 Independence Boulevard, Newport, NC 28570
3beds
2,054sqft
:
Get pre-qualified$2,326/mo
Single Family Residence
Built in 2019
0.31 Acres Lot
$-- Zestimate®
$185/sqft
$25/mo HOA
What's special
Above-ground poolThoughtful layoutFully fenced backyardLvp flooringKitchen with granite countertopsStainless steel appliancesTwo additional flex rooms
- 65 days |
- 762 |
- 24 |
Zillow last checked:
Listing updated:
Listed by:
Stephanie & Co. Real Estate Team 252-725-2826,
Keller Williams Crystal Coast
Source: Hive MLS,MLS#: 100575477 Originating MLS: Carteret County Association of Realtors
Originating MLS: Carteret County Association of RealtorsFacts & features
Interior
Bedrooms & bathrooms
- Bedrooms: 3
- Bathrooms: 3
- Full bathrooms: 2
- 1/2 bathrooms: 1
Rooms
- Room types: Great Room, Master Bedroom, Bedroom 1, Bedroom 2, Dining Room, Office
Primary bedroom
- Dimensions: 13.1 x 16.5
Bedroom 1
- Dimensions: 10.7 x 14.5
Bedroom 2
- Dimensions: 10.11 x 12
Dining room
- Dimensions: 10.5 x 11.2
Great room
- Dimensions: 11.1 x 22.5
Office
- Dimensions: 11.8 x 12.5
Heating
- Heat Pump, Electric
Cooling
- Heat Pump
Appliances
- Included: Built-In Microwave, Refrigerator, Dishwasher, Electric Range
- Laundry: Dryer Hookup, Washer Hookup, Laundry Closet
Features
- Master Downstairs, Walk-in Closet(s), High Ceilings, Generator Plug, Kitchen Island, Ceiling Fan(s), Pantry, Walk-in Shower, Walk-In Closet(s)
- Flooring: LVT/LVP, Carpet, Tile
- Basement: None
- Attic: Pull Down Stairs
Interior area
- Total structure area: 2,054
- Total interior livable area: 2,054 sqft
Property
Parking
- Total spaces: 2
- Parking features: Concrete
- Attached garage spaces: 2
Features
- Levels: One
- Patio & porch: Rear Porch
- Pool features: Above Ground
- Fencing: Wood
- Has view: Yes
- View description: See Remarks
- Waterfront features: None
- Frontage type: See Remarks
Lot
- Size: 0.31 Acres
- Dimensions: 175 x 168 x 157
Details
- Parcel number: 633806498358000
- Zoning: Residential
- Special conditions: Standard
Construction
Type & style
- Home type: SingleFamily
- Property subtype: Single Family Residence
Materials
- Vinyl Siding, Wood Frame
- Foundation: Slab
- Roof: Architectural Shingle
Condition
- New construction: No
- Year built: 2019
Utilities & green energy
- Sewer: Public Sewer
- Water: Public
- Utilities for property: Natural Gas Connected, Underground Utilities
Community & HOA
Community
- Subdivision: Heritage Pointe
HOA
- Has HOA: Yes
- Amenities included: Maintenance Common Areas, Sidewalks
- HOA fee: $300 annually
- HOA name: JC Jackson Homes
- HOA phone: 252-671-4144
Location
- Region: Newport
Financial & listing details
- Price per square foot: $185/sqft
- Tax assessed value: $248,535
- Annual tax amount: $2,297
- Date on market: 6/4/2026
- Cumulative days on market: 66 days
- Listing agreement: Exclusive Right To Sell
- Listing terms: Cash,Conventional,FHA,VA Loan
Estimated market value
Not available
Estimated sales range
Not available
$2,502/mo
Price history
| Date | Event | Price |
|---|---|---|
| 7/14/2026 | Contingent | $380,000$185/sqft |
Source:  Hive MLS #100575477 Report a problem Hive MLS #100575477 Report a problem | ||
| 6/4/2026 | Listed for sale | $380,000+55.7%$185/sqft |
Source: Hive MLS #100575477 Report a problem | ||
| 12/30/2019 | Sold | $244,000$119/sqft |
Source: Public Record Report a problem | ||
Public tax history
| Year | Property taxes | Tax assessment |
|---|---|---|
| 2025 | $741 -6.2% | $330,880 +33.1% |
| 2024 | $790 +14.2% | $248,535 |
| 2023 | $692 -15.6% | $248,535 |
| 2022 | $820 +563.4% | $248,535 +563.3% |
| 2021 | $124 | $37,468 |
| 2020 | -- | $37,468 |
| 2019 | $116 | $37,468 |
Find assessor info on the county website
Monthly payment
Est. payment
Payment breakdown
Explore the cost of this home by adjusting the details. Changes won't be saved.Climate risks
Neighborhood: 28570
Nearby schools
GreatSchools rating
- 8/10Newport Elementary SchoolGrades: PK-5Distance: 1.5 mi
- 4/10Newport Middle SchoolGrades: 6-8Distance: 2.3 mi
- 5/10West Carteret High SchoolGrades: 8-12Distance: 7.1 mi
Schools provided by the listing agent
- Elementary: Newport
- Middle: Newport Middle
- High: West Carteret
Source: Hive MLS. This data may not be complete. We recommend contacting the local school district to confirm school assignments for this home.
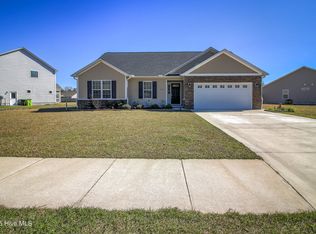
- $320,0003 bd2 ba1.7k sqft251 Independence Blvd, Newport, NC 28570Sold
- $388,4004 bd2 ba2k sqft283 Independence Blvd, Newport, NC 28570Off Market
- $419,0003 bd3 ba2.2k sqft241 Independence Blvd, Newport, NC 28570Off Market
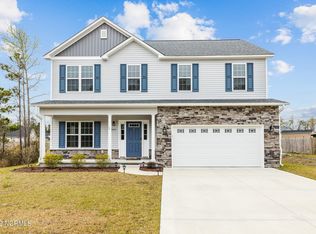
- $475,0005 bd3 ba3.3k sqft262 Independence Blvd, Newport, NC 28570Sold
- $380,0003 bd2 ba2k sqft266 Independence Blvd, Newport, NC 28570Off Market
- $395,0004 bd3 ba2.2k sqft258 Independence Blvd, Newport, NC 28570Sold
- $436,5004 bd3 ba3k sqft284 Independence Blvd, Newport, NC 28570Off Market
- $467,2005 bd3 ba3k sqft246 Legacy Ln, Newport, NC 28570Off Market
A local agent can set up tours, give advice and negotiate with sellers.
A local lender can help you make sure your offer is ready when you are.
Similar homes
- $349,0004 bd3 ba2k sqft121 Bayberry Road, Newport, NC 28570For Sale
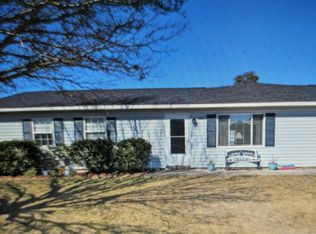
 MLS ID #100585631, Gerald Seddon, Landmark Sotheby's International Realty. Hive MLS
 - $366,2003 bd2 ba1.5k sqft105 Constitution Court, Newport, NC 28570New Construction
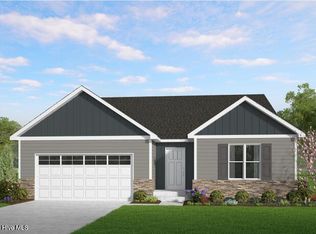 MLS ID #100568789, JEREMY JACKSON, JC JACKSON HOMES, LLC. Hive MLS
 - $349,9003 bd2 ba1.6k sqft1706 Carolina Avenue, Newport, NC 28570For Sale
 MLS ID #100586483, Stephanie & Co. Real Estate Team, Keller Williams Crystal Coast. Hive MLS
 - $332,5004 bd2 ba1.2k sqft2859 Easy Street, Newport, NC 28570For Sale
 MLS ID #100589796, Kyle Louise Graham, RE/MAX Homestead Swansboro. Hive MLS
 - $392,9003 bd2 ba2k sqft113 Constitution Court, Newport, NC 28570New ConstructionMLS ID #100568380, JEREMY JACKSON, JC JACKSON HOMES, LLC. Hive MLS
- from $376,7003 bd2 ba1.8k sqftThe Mason Plan, Heritage Pointe, Newport, NC 28570New ConstructionJC Jackson Homes, LLC
- $417,9004 bd3 ba2.7k sqft134 Bur Oaks Boulevard, Newport, NC 28570For SaleMLS ID #100559781, Megan Wallisch, RE/MAX Elite Realty Group. Hive MLS
- from $359,9003 bd2 ba1.8k sqftThe Kids Plan, Heritage Pointe, Newport, NC 28570New ConstructionJC Jackson Homes, LLC
- from $361,9003 bd2 ba1.6k sqftThe Bayhill Plan, Heritage Pointe, Newport, NC 28570New ConstructionJC Jackson Homes, LLC
- from $353,7003 bd2 ba1.5k sqftThe Pamlico Plan, Heritage Pointe, Newport, NC 28570New ConstructionJC Jackson Homes, LLC
- from $347,8003 bd2 ba1.4k sqftThe Ryan Plan, Heritage Pointe, Newport, NC 28570New ConstructionJC Jackson Homes, LLC
- $465,0003 bd3 ba2.8k sqft515 Davidson Drive, Newport, NC 28570For SaleMLS ID #100577635, Betty H Bissett, Coldwell Banker Sea Coast AB. Hive MLS
- $--3 bd2 ba2k sqft1306 Shellbark Ct, Havelock, NC 28532AuctionXome
- from $431,3003 bd3 ba2.7k sqftThe Thornwood Plan, Heritage Pointe, Newport, NC 28570New ConstructionJC Jackson Homes, LLC
- $329,0004 bd3 ba2.1k sqft237 Hollywood Blvd, Havelock, NC 28532For SaleMLS ID #112768, Dustin Wood. REALSTACK
- from $450,1005 bd3 ba3k sqftThe Fairfax Plan, Heritage Pointe, Newport, NC 28570New ConstructionJC Jackson Homes, LLC
- $380,0003 bd2 ba2k sqft778 Wetherington Landing Road, Stella, NC 28582For SaleMLS ID #100586561, Tameka Pate, United Real Estate East Carolina. Hive MLS
- $--3 bd2 ba1.7k sqft307 Carolina Pines Blvd, New Bern, NC 28560AuctionAuction.com 2
- $378,0003 bd2 ba2k sqft412 Moss Springs Drive, Peletier, NC 28584For SaleMLS ID #100549826, Mary S Rawls, Mary Rawls Realty Inc. Hive MLS
- $336,0003 bd2 ba1.8k sqft105 Croatan Woods Drive, New Bern, NC 28562For SaleMLS ID #100587931, BECKY BENGEL, CENTURY 21 ZAYTOUN RAINES. Hive MLS
