Welcome home to 265 Indian Creek Parkway, a charming tree lined neighborhood. This fully furnished home features 3 bedrooms, 2 full baths, 2 half baths, a bonus office/den on the ground floor, large living area that has an open concept to the kitchen with high end GE Cafe appliances and dining area, master bedroom with attached bath, 2 large additional bedrooms, a large front porch, an attached 2 car garage and more. Home is walking distance to Starbucks, Publix and many other restaurants and shops. Neighborhood features 2 pools, 2 playgrounds and numerous walking trails.
Sold for $575,000
$575,000
265 Indian Creek Parkway #101, Jupiter, FL 33458
3beds
2,068sqft
Townhouse, Condominium
Built in 2006
-- sqft lot
$561,600 Zestimate®
$278/sqft
$3,497 Estimated rent
Home value
$561,600
$534,000 - $590,000
$3,497/mo
Zestimate® history
Owner options
List your home for rent
$3,497/mo
Rent Zestimate®
Find your next renter with Zillow Rental Manager. Plus, with online applications, you can quickly screen prospective tenants – for free.
$3,497/mo
Rent Zestimate®
Refinance and save
$3,888/mo
Est. payment
Refinancing to a lower rate could help reduce your monthly payments and save thousands over the life of the loan.
$3,888/mo
Est. payment
Explore your selling options
Work with a Zillow partner agent
Leverage their expertise and Zillow's premium Showcase listings to get your home seen by more buyers.
Get startedList with your own agent
Get your home in front of millions of buyers by listing it on Zillow.
Learn how to do itSell it yourself
Take full control of how buyers see your home on Zillow by listing For Sale by Owner (FSBO).
List your homeWhat's special
Zillow last checked:
Listing updated:
Listed by:
Jeremy Kershbaumer 609-367-3669,
Compass Florida LLC,
Danielle Kershbaumer 609-214-0142,
Compass Florida, LLC
Bought with:
Quan Nickler, 3352746
EXP Realty LLC
Quan Nickler, 3352746
EXP Realty LLC
Source: BeachesMLS,MLS#: R11007477 Originating MLS: BeachesMLS
Originating MLS: BeachesMLSFacts & features
Interior
Bedrooms & bathrooms
- Bedrooms: 3
- Bathrooms: 4
- Full bathrooms: 2
- 1/2 bathrooms: 2
Primary bedroom
- Level: Third
- Area: 182
- Dimensions: 14 X 13
Kitchen
- Level: Second
- Area: 100
- Dimensions: 10 X 10
Living room
- Level: Second
- Area: 418
- Dimensions: 19 X 22
Heating
- Central
Cooling
- Central Air
Appliances
- Included: Dryer, Dishwasher, Electric Range, Electric Water Heater, Microwave, Refrigerator, Washer
- Laundry: Inside, Laundry Closet
Features
- Breakfast Area, Bathtub, Dual Sinks, Living/Dining Room, Soaking Tub, Separate Shower, Upper Level Primary
- Flooring: Vinyl
- Furnished: Yes
Interior area
- Total structure area: 2,068
- Total interior livable area: 2,068 sqft
Property
Parking
- Total spaces: 2
- Parking features: Attached, Garage
- Attached garage spaces: 2
Features
- Levels: Three Or More
- Stories: 3
- Entry location: Entry Level Living Area Y
- Exterior features: Outdoor Living Area
- Pool features: Association
- Has view: Yes
- View description: Garden
- Waterfront features: None
Details
- Parcel number: 30424112190261010
- Zoning: R3(cit
Construction
Type & style
- Home type: Townhouse
- Property subtype: Townhouse, Condominium
Materials
- Block
Condition
- Resale
- New construction: No
- Year built: 2006
Utilities & green energy
- Electric: 3 Phase
- Sewer: Public Sewer
- Water: Public
- Utilities for property: Cable Available, Sewer Available, Water Available
Community & HOA
Community
- Security: Security System Owned, Fire Sprinkler System
- Subdivision: SANDPIPER COVE AT BOTANICA CONDO
HOA
- Has HOA: Yes
- Amenities included: Playground, Pickleball, Pool, Tennis Court(s)
- Services included: Common Areas, Insurance, Maintenance Grounds, Water
- HOA fee: $700 monthly
Location
- Region: Jupiter
Financial & listing details
- Price per square foot: $278/sqft
- Tax assessed value: $450,000
- Annual tax amount: $6,804
- Date on market: 7/26/2024
- Cumulative days on market: 17 days
- Listing terms: Cash,Conventional
Price history
| Date | Event | Price |
|---|---|---|
| 9/27/2024 | Sold | $575,000-3.4%$278/sqft |
Source:  BeachesMLS #R11007477 Report a problem BeachesMLS #R11007477 Report a problem | ||
| 8/12/2024 | Listing removed | -- |
Source: BeachesMLS #R10999130 Report a problem | ||
| 7/26/2024 | Listed for sale | $595,000+101.7%$288/sqft |
Source: BeachesMLS #RX-11007477 Report a problem | ||
| 6/25/2024 | Listed for rent | $4,000-5.9%$2/sqft |
Source: BeachesMLS #R10999130 Report a problem | ||
| 6/13/2024 | Listing removed | -- |
Source: BeachesMLS #R10991302 Report a problem | ||
| 5/29/2024 | Listed for rent | $4,250-5.6%$2/sqft |
Source: BeachesMLS #R10991302 Report a problem | ||
| 5/29/2024 | Listing removed | -- |
Source: BeachesMLS #R10977142 Report a problem | ||
| 4/22/2024 | Price change | $4,500-10%$2/sqft |
Source: BeachesMLS #R10977142 Report a problem | ||
| 4/11/2024 | Listed for rent | $5,000$2/sqft |
Source: BeachesMLS #R10977142 Report a problem | ||
| 9/1/2020 | Sold | $295,000$143/sqft |
Source: Public Record Report a problem | ||
| 4/28/2017 | Sold | $295,000-1.3%$143/sqft |
Source: BeachesMLS #R10323997 Report a problem | ||
| 4/8/2017 | Listed for sale | $299,000$145/sqft |
Source: Sutter & Nugent Inc. #RX-10323997 Report a problem | ||
| 4/8/2017 | Pending sale | $299,000$145/sqft |
Source: Sutter & Nugent Inc. #RX-10323997 Report a problem | ||
| 2/21/2017 | Listed for sale | $299,000-0.3%$145/sqft |
Source: Sutter & Nugent Inc. #RX-10310199 Report a problem | ||
| 12/21/2006 | Sold | $299,900$145/sqft |
Source: Public Record Report a problem | ||
Public tax history
| Year | Property taxes | Tax assessment |
|---|---|---|
| 2025 | $7,723 +8.4% | $450,000 +30% |
| 2024 | $7,125 +4.7% | $346,060 +10% |
| 2023 | $6,804 +11.2% | $314,600 +10% |
| 2022 | $6,119 +11.1% | $286,000 +10% |
| 2021 | $5,506 -5.2% | $260,000 -4.8% |
| 2020 | $5,807 +3.8% | $273,000 +7.1% |
| 2019 | $5,593 | $255,000 |
| 2018 | $5,593 +2% | $255,000 +4.1% |
| 2017 | $5,486 +4.6% | $245,000 +18.8% |
| 2016 | $5,245 +7.3% | $206,305 +10% |
| 2015 | $4,887 +11.1% | $187,550 +10% |
| 2014 | $4,398 +15.4% | $170,500 +10% |
| 2013 | $3,810 +5.9% | $155,000 +9.2% |
| 2012 | $3,598 -7.2% | $142,000 -5.3% |
| 2011 | $3,876 -10% | $150,000 -11.2% |
| 2010 | $4,309 -4.3% | $169,000 -9.9% |
| 2009 | $4,505 -6.3% | $187,500 -12.9% |
| 2008 | $4,806 -12.4% | $215,250 -18.8% |
| 2007 | $5,484 +300.9% | $265,000 +616.2% |
| 2006 | $1,368 | $37,000 |
Find assessor info on the county website
Neighborhood: 33458
Nearby homes
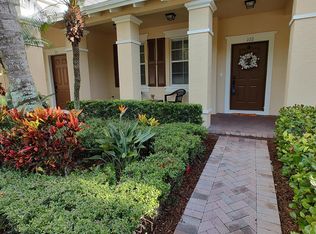
- $399,5002 bd4 ba1.5k sqft265 Indian Creek Pkwy APT 102, Jupiter, FL 33458Sold
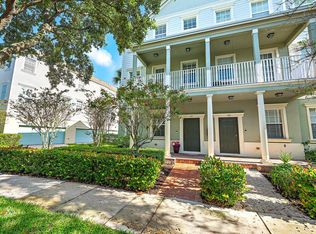
- $520,0003 bd4 ba2k sqft185 Indian Creek Pkwy APT 101, Jupiter, FL 33458Sold
- $400,9002 bd3 ba1.5k sqft123 E Royal Palm Cir APT 103, Jupiter, FL 33458Off Market
- $473,0003 bd2 ba1.8k sqft121 Seagrape Dr APT 103, Jupiter, FL 33458Off Market

- $407,3003 bd2 ba1.3k sqft121 Seagrape Dr APT 104, Jupiter, FL 33458Off Market
- $459,9003 bd2 ba1.6k sqft121 Seagrape Dr APT 201, Jupiter, FL 33458Off Market
- $442,7002 bd2 ba1.5k sqft121 Seagrape Dr APT 202, Jupiter, FL 33458Off Market
- $396,2002 bd2 ba1.5k sqft121 Seagrape Dr APT 203, Jupiter, FL 33458Off Market
Nearby schools
GreatSchools rating
- 6/10Jupiter Elementary SchoolGrades: PK-5Distance: 1.4 mi
- 8/10Jupiter Middle SchoolGrades: 6-8Distance: 0.6 mi
- 7/10Jupiter High SchoolGrades: 9-12Distance: 1.3 mi
Get a cash offer in 3 minutes
Find out how much your home could sell for in as little as 3 minutes with a no-obligation cash offer.
Estimated market value
$561,600
Get a cash offer in 3 minutes
Find out how much your home could sell for in as little as 3 minutes with a no-obligation cash offer.
Estimated market value
$561,600
- Florida
- Palm Beach County
- Jupiter
- 33458
- 265 Indian Creek Parkway Unit 101
Nearby cities
Nearby neighborhoods
Nearby zip codes
Other Jupiter Topics
