Skip main navigation
Sold
  • $380,000

    265 Indian Trl, Munith, MI 49259

    3beds
    2,746sqft
    Single Family Residence
    Built in 1991
    0.56 Acres Lot
    $379,000 Zestimate®
    $138/sqft
    $2,564 Estimated rent

    Home value

    $379,000

    $360,000 - $398,000

    $2,564/mo

    Zestimate® history
    Loading
    Loading...

    Owner options

    List your home for rent

    $2,564/mo

    Rent Zestimate®

    Find your next renter with Zillow Rental Manager. Plus, with online applications, you can quickly screen prospective tenants – for free.

    Learn more

    $2,564/mo

    Rent Zestimate®

    Refinance and save

    $2,416/mo

    Est. payment

    Refinancing to a lower rate could help reduce your monthly payments and save thousands over the life of the loan.

    See today's rates

    $2,416/mo

    Est. payment

    Explore your selling options

    Work with a Zillow partner agent

    Leverage their expertise and Zillow's premium Showcase listings to get your home seen by more buyers.

    Get started

    List with your own agent

    Get your home in front of millions of buyers by listing it on Zillow.

    Learn how to do it

    Sell it yourself

    Take full control of how buyers see your home on Zillow by listing For Sale by Owner (FSBO).

    List your home

    What's special

    Large islandComfortable main-level livingWalkout lower levelUpdated countertopsOversized pantryPrimary en-suiteMain floor laundry
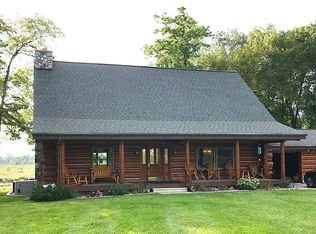
    Lake Living! 100' of private frontage on Battesse Lake, a 107-acre private all-sports lake known for excellent fishing and abundant freshwater wildlife. This 3-bedroom, 2-bath ranch offers comfortable main-level living with a primary en-suite, two additional bedrooms, and main floor laundry. The spacious kitchen features updated countertops, a large island, newer stainless steel appliances, and an oversized pantry. The living room fireplace is framed by board-and-batten paneling, while south-facing windows provide abundant natural light and lake views. A large deck overlooks the backyard and water. The walkout lower level includes a custom stone fireplace wall, large-format tile flooring, dry bar, open living and patio access to a newer hot tub. The gently sloping lawn leads to the fire pit and premium dock system. Additional features include newer water heater, maintained furnace, water softener, sump pump, updated electrical panel, whole-house generator, and private drive. Heated Garage. Roof replaced in 2017, new generator, new high end dock, new water heater, new sump pump and all the mechanics and electrical are up to date and functioning well. Water softener equipment is owned and the current owner has a service providing the salt. ADT equipment is owned but current owner does not have the monthly service but could be reconnected.

    Zillow last checked:

    Listing updated:

    Listed by:

    Laura Baker 616-227-0790,

    Epique Realty,

    Sylvia Dana 616-570-8864,

    Epique Realty

    Bought with:

    Suzette Collins

    Source: MichRIC,MLS#: 26009566MLS Logo

    Facts & features

    Interior

    Bedrooms & bathrooms
    • Bedrooms: 3
    • Bathrooms: 2
    • Full bathrooms: 2
    • Main level bedrooms: 3
    Primary bedroom
    • Level: Main
    Bedroom 2
    • Level: Main
    Bedroom 3
    • Level: Main
    Primary bathroom
    • Level: Main
    Bathroom 1
    • Level: Main
    Bathroom 2
    • Level: Main
    Den
    • Level: Basement
    Family room
    • Level: Main
    Kitchen
    • Level: Main
    Recreation
    • Level: Basement
    Heating
    • Forced Air, Other
    Cooling
    • Central Air
    Appliances
    • Included: Dishwasher, Dryer, Range, Refrigerator, Washer, Water Softener Owned
    • Laundry: Laundry Closet, Main Level
    Features
    • Center Island, Eat-in Kitchen, Pantry
    • Flooring: Carpet, Engineered Hardwood, Tile
    • Windows: Replacement, Window Treatments
    • Basement: Full,Walk-Out Access
    • Number of fireplaces: 2
    • Fireplace features: Family Room, Recreation Room
    Interior area
    • Total structure area: 1,592
    • Total interior livable area: 2,746 sqft
    • Finished area below ground: 1,154

    Property

    Parking
    • Total spaces: 2
    • Parking features: Garage Faces Front, Garage Door Opener, Attached
    • Garage spaces: 2
    Features
    • Stories: 1
    • Has spa: Yes
    • Spa features: Hot Tub Spa
    • Waterfront features: Lake
    • Body of water: Battesse Lake
    Lot
    • Size: 0.56 Acres
    • Dimensions: 248 x 100 x 248
    • Features: Recreational, Wetland Area
    Details
    • Parcel number: 000040940100505
    • Zoning description: RES

    Construction

    Type & style
    • Home type: SingleFamily
    • Architectural style: Ranch
    • Property subtype: Single Family Residence
    Materials
    • Brick, Vinyl Siding
    • Roof: Shingle
    Condition
    • New construction: No
    • Year built: 1991

    Utilities & green energy

    • Sewer: Septic Tank
    • Water: Well
    • Utilities for property: Natural Gas Connected

    Community & neighborhood

    Location
    • Region: Munith

    Other

    Other facts
    • Listing terms: Other,Cash,FHA,VA Loan,USDA Loan,MSHDA,Conventional

    Price history

    DateEventPrice
    7/2/2026Sold$380,000-1.7%$138/sqft
    Source: MichRIC #26009566 Report a problem
    6/20/2026Pending sale$386,500$141/sqft
    Source: MichRIC #26009566 Report a problem
    5/26/2026Price change$386,500-3.1%$141/sqft
    Source: MichRIC #26009566 Report a problem
    4/6/2026Price change$399,000-2.7%$145/sqft
    Source: MichRIC #26009566 Report a problem
    3/13/2026Listed for sale$409,900+24.2%$149/sqft
    Source: MichRIC #26009566 Report a problem
    7/13/2021Sold$330,000+0.3%$120/sqft
    Source: Public Record Report a problem
    6/17/2021Pending sale$329,000$120/sqft
    Source: Realcomp II #2210044956 Report a problem
    6/14/2021Listed for sale$329,000+21.9%$120/sqft
    Source: Realcomp II #2210044956 Report a problem
    1/22/2020Sold$270,000-3.5%$98/sqft
    Source: Public Record Report a problem
    1/13/2020Pending sale$279,900$102/sqft
    Source: SPROAT REALTY PROFESSIONALS #201904256 Report a problem
    11/21/2019Listed for sale$279,900$102/sqft
    Source: SPROAT REALTY PROFESSIONALS #201904256 Report a problem

    Public tax history

    YearProperty taxesTax assessment
    2025-- $157,300 -8%
    2024-- $171,000 +35.3%
    2021$2,088 +3.7%$126,400 +6.6%
    2020$2,015 $118,600 +6.6%
    2019$2,015 $111,300 +8.7%
    2018-- $102,400 -3.1%
    2017-- $105,700 +15.6%
    2016-- $91,463 +50.4%
    2015-- $60,832 -3.9%
    2014-- $63,320 -17.2%
    2012-- $76,519 -6.3%
    2011-- $81,640 -20.3%
    2010-- $102,490 -8.2%
    2009-- $111,637

    Find assessor info on the county website

    Neighborhood: 49259

    Nearby schools

    GreatSchools rating
    Schools provided by the listing agent
    • Elementary: Northwest Elementary School
    • Middle: Northwestern Middle School
    • High: Northwest High School

    Source: MichRIC. This data may not be complete. We recommend contacting the local school district to confirm school assignments for this home.

    Get pre-qualified for a loan
    At Zillow Home Loans, we can pre-qualify you in as little as 5 minutes with no impact to your credit score.

    An equal housing lender. NMLS #10287.