One Story living with a 3 car garage! Amazing plan with 3 bedrooms, 3 full baths & an office/study. Open concept in living/dining/kitchen area.Fireplace with gas logs in the living room. Center island in the kitchen, granite tops, tile backsplash & pantry. Owner's suite features ensuite with a large walkin shower, dual vanity & tile floors. Walk in closets in all 3 bedrooms. Separate laundry room. All baths & laundry/mudroom have tile floors. Covered rearporch & concrete patio. This lovely home has a 3 car garage and is situated on a .65 acre lot. New construction and ready to move in!!
Sold for $390,500
$390,500
265 Indigo Street, Lillington, NC 27546
3beds
2,035sqft
Single Family Residence
Built in 2024
0.65 Acres Lot
$394,500 Zestimate®
$192/sqft
$2,107 Estimated rent
Home value
$394,500
$375,000 - $414,000
$2,107/mo
Zestimate® history
Owner options
List your home for rent
$2,107/mo
Rent Zestimate®
Find your next renter with Zillow Rental Manager. Plus, with online applications, you can quickly screen prospective tenants – for free.
$2,107/mo
Rent Zestimate®
Refinance and save
$2,385/mo
Est. payment
Refinancing to a lower rate could help reduce your monthly payments and save thousands over the life of the loan.
$2,385/mo
Est. payment
Explore your selling options
Work with a Zillow partner agent
Leverage their expertise and Zillow's premium Showcase listings to get your home seen by more buyers.
Get startedList with your own agent
Get your home in front of millions of buyers by listing it on Zillow.
Learn how to do itSell it yourself
Take full control of how buyers see your home on Zillow by listing For Sale by Owner (FSBO).
List your homeWhat's special
Walk in closetsDual vanityTile floorsLarge walkin showerGas logsGranite topsCenter island
Zillow last checked:
Listing updated:
Listed by:
Teresa Byrd 919-369-2444,
HomeTowne Realty
Bought with:
Angela Donohoe, 206813
Main Street Realty Group
Source: Hive MLS,MLS#: 100427774 Originating MLS: Johnston County Association of REALTORS
Originating MLS: Johnston County Association of REALTORSFacts & features
Interior
Bedrooms & bathrooms
- Bedrooms: 3
- Bathrooms: 3
- Full bathrooms: 3
Rooms
- Room types: Living Room
Heating
- Forced Air, Heat Pump, Electric
Cooling
- Central Air, Heat Pump
Appliances
- Included: Built-In Microwave, Self Cleaning Oven, Range, Dishwasher
- Laundry: Laundry Room
Features
- Master Downstairs, Walk-in Closet(s), High Ceilings, Entrance Foyer, Mud Room, Kitchen Island, Ceiling Fan(s), Pantry, Walk-in Shower, Gas Log, Walk-In Closet(s)
- Flooring: Carpet, Laminate, Tile
- Has fireplace: Yes
- Fireplace features: Gas Log
Interior area
- Total structure area: 2,035
- Total interior livable area: 2,035 sqft
Property
Parking
- Total spaces: 3
- Parking features: Concrete, Garage Door Opener
Features
- Levels: One
- Stories: 1
- Patio & porch: Covered, Patio, Porch
- Fencing: None
Lot
- Size: 0.65 Acres
Details
- Parcel number: 0660796357.000
- Zoning: RA-30
- Special conditions: Standard
Construction
Type & style
- Home type: SingleFamily
- Property subtype: Single Family Residence
Materials
- Vinyl Siding
- Foundation: Slab
- Roof: Shingle
Condition
- New construction: Yes
- Year built: 2024
Utilities & green energy
- Sewer: Septic Tank
- Water: Public
- Utilities for property: Water Available
Community & HOA
Community
- Subdivision: South Creek
HOA
- Has HOA: Yes
- Amenities included: Maintenance Common Areas
- HOA fee: $200 monthly
- HOA name: Southeastern HOA Management
- HOA phone: 910-493-3707
Location
- Region: Lillington
Financial & listing details
- Price per square foot: $192/sqft
- Tax assessed value: $304,276
- Annual tax amount: $2,210
- Date on market: 9/25/2025
- Cumulative days on market: 22 days
- Listing agreement: Exclusive Right To Sell
- Listing terms: Cash,Conventional,FHA,USDA Loan,VA Loan
Price history
| Date | Event | Price |
|---|---|---|
| 4/8/2024 | Sold | $390,500$192/sqft |
Source:  Hive MLS #100427774 Report a problem Hive MLS #100427774 Report a problem | ||
| 3/6/2024 | Pending sale | $390,500$192/sqft |
Source:  Doorify MLS #10011920 Report a problem Doorify MLS #10011920 Report a problem | ||
| 2/15/2024 | Listed for sale | $390,500+550.8%$192/sqft |
Source: Doorify MLS #10011920 Report a problem | ||
| 3/22/2023 | Sold | $60,000$29/sqft |
Source: Public Record Report a problem | ||
Public tax history
| Year | Property taxes | Tax assessment |
|---|---|---|
| 2025 | $2,210 0% | $304,276 -1.1% |
| 2024 | $2,211 | $307,733 |
| 2023 | -- | -- |
Find assessor info on the county website
Neighborhood: 27546
Nearby homes
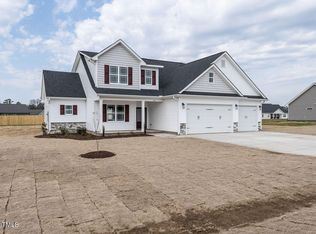
- $423,5003 bd3 ba2.3k sqft274 Indigo St, Lillington, NC 27546Sold
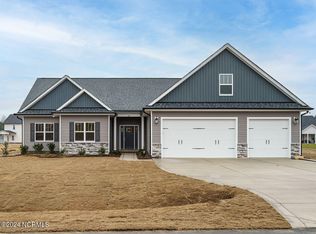
- $408,5003 bd2 ba2.2k sqft248 Indigo St, Lillington, NC 27546Sold
- $396,600-- bd-- ba2.1k sqft18 Thunder Valley Ct, Lillington, NC 27546Off Market
- $412,7004 bd3 ba2.2k sqft59 Indigo St, Lillington, NC 27546Off Market
- $369,600-- bd-- ba2k sqft81 Indigo St, Lillington, NC 27546Off Market
- $369,9003 bd3 ba2k sqft193 Indigo St, Lillington, NC 27546Sold
- $420,0003 bd3 ba2.4k sqft40 Thunder Valley Ct, Lillington, NC 27546Sold
- $371,3003 bd2 ba2k sqft103 Indigo St, Lillington, NC 27546Off Market
Nearby schools
GreatSchools rating
- 5/10Buies Creek ElementaryGrades: K-5Distance: 2.4 mi
- 3/10Harnett Central MiddleGrades: 6-8Distance: 2.6 mi
- 4/10Harnett Central HighGrades: 9-12Distance: 2.5 mi
Get a cash offer in 3 minutes
Find out how much your home could sell for in as little as 3 minutes with a no-obligation cash offer.
Estimated market value
$394,500
Get a cash offer in 3 minutes
Find out how much your home could sell for in as little as 3 minutes with a no-obligation cash offer.
Estimated market value
$394,500
- North Carolina
- Harnett County
- Lillington
- 27546
- 265 Indigo Street
Nearby cities
Nearby zip codes
Other Lillington Topics
