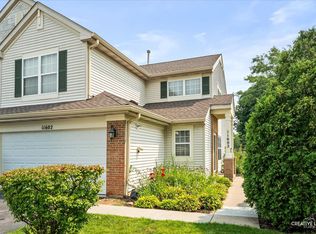
Welcome to 265 Jackson Street, a beautifully maintained townhome in the desirable Gilberts Town Center community. This inviting home offers a bright, open floor plan filled with natural light and featuring porcelain tile, hardwood flooring, and upgraded carpeting. The kitchen is the heart of the home, offering ample cabinetry and workspace along with thoughtfully updated appliances, including a refrigerator, oven/stovetop, and dishwasher, all new in 2024. The kitchen flows seamlessly into the dining and living areas, creating an ideal space for both everyday living and entertaining. Just off the kitchen and dining area, step onto the refreshed balcony with new deck boards added in 2024, perfect for enjoying your morning coffee or relaxing outdoors. With 2+1 generously sized bedrooms, there is plenty of room for comfortable living and flexible use. The spacious primary suite offers a relaxing retreat, while the primary bath features elegant French doors, a large soaking tub, and dual sinks. Excellent insulation helps maintain comfortable temperatures year-round, keeping the home cool in the summer and warm in the winter. An attached two-car garage provides convenient parking and additional storage space. Additional recent updates include a new A/C system in 2024, providing added comfort and peace of mind. Ideally located in Gilberts, this home offers easy access to parks, walking trails, shopping, dining, and major commuter routes, including I-90, making travel throughout the northwest suburbs and into Chicago convenient. Thoughtful updates and a desirable location come together to make 265 Jackson Street a wonderful place to call home. Schedule your private showing today!
Contingent
$315,000
265 Jackson St, Gilberts, IL 60136
3beds
1,897sqft
Townhouse, Single Family Residence
Built in 2007
-- sqft lot
$-- Zestimate®
$166/sqft
$247/mo HOA
What's special
Generously sized bedroomsAmple cabinetry and workspaceThoughtfully updated appliancesPorcelain tileHardwood flooringUpgraded carpetingLarge soaking tub
- --
- 44
- views
- 4
- saves
Likely to sell faster than
Zillow last checked:
Listing updated:
Listed by:
Matthew Messel (847)420-1269,
Compass,
Nicholas Blackshaw,
Compass
Source: MRED as distributed by MLS GRID,MLS#: 12730693
Facts & features
Interior
Bedrooms & bathrooms
- Bedrooms: 3
- Bathrooms: 3
- Full bathrooms: 2
- 1/2 bathrooms: 1
Rooms
- Room types: Balcony/Porch/Lanai, Exercise Room, Foyer, Office, Walk In Closet
Primary bedroom
- Features: Flooring (Carpet), Window Treatments (Blinds), Bathroom (Full, Double Sink, Tub & Separate Shwr)
- Level: Second
- Area: 192 Square Feet
- Dimensions: 12X16
Bedroom 2
- Features: Flooring (Carpet), Window Treatments (Blinds)
- Level: Second
- Area: 100 Square Feet
- Dimensions: 10X10
Bedroom 3
- Features: Flooring (Carpet), Window Treatments (Blinds)
- Level: Lower
- Area: 104 Square Feet
- Dimensions: 13X8
Balcony porch lanai
- Level: Main
- Area: 85 Square Feet
- Dimensions: 17X5
Dining room
- Features: Flooring (Hardwood)
- Level: Main
- Area: 66 Square Feet
- Dimensions: 11X6
Exercise room
- Features: Flooring (Carpet), Window Treatments (Blinds)
- Level: Second
- Area: 120 Square Feet
- Dimensions: 12X10
Foyer
- Level: Main
- Area: 21 Square Feet
- Dimensions: 7X3
Kitchen
- Features: Kitchen (Eating Area-Table Space, Island, Pantry-Closet), Flooring (Hardwood), Window Treatments (Blinds)
- Level: Main
- Area: 144 Square Feet
- Dimensions: 12X12
Laundry
- Features: Flooring (Porcelain Tile)
- Level: Main
- Area: 54 Square Feet
- Dimensions: 9X6
Living room
- Features: Flooring (Carpet), Window Treatments (Blinds)
- Level: Main
- Area: 336 Square Feet
- Dimensions: 21X16
Office
- Features: Flooring (Hardwood), Window Treatments (Blinds)
- Level: Main
- Area: 90 Square Feet
- Dimensions: 9X10
Walk in closet
- Features: Flooring (Carpet), Window Treatments (Blinds)
- Level: Second
- Area: 40 Square Feet
- Dimensions: 8X5
Heating
- Natural Gas, Forced Air
Cooling
- Central Air
Appliances
- Included: Range, Microwave, Dishwasher, Refrigerator, Washer, Dryer, Disposal
- Laundry: Washer Hookup, In Unit, Sink
Features
- Walk-In Closet(s), Dining Combo
- Flooring: Carpet
- Doors: Storm Door(s), Sliding Glass Door(s)
- Windows: Drapes, Blinds, Screens
- Basement: Finished,Partial
Interior area
- Total structure area: 1,897
- Total interior livable area: 1,897 sqft
Video & virtual tour
Property
Parking
- Total spaces: 2
- Parking features: Garage Door Opener, Yes, Garage Owned, Attached, Garage
- Attached garage spaces: 2
- Has uncovered spaces: Yes
Accessibility
- Accessibility features: No Disability Access
Features
- Exterior features: Balcony
Lot
- Dimensions: 831.4 x 144.3 x 139 x 508.2 x 523.7 x 383.9 x 85
- Features: Landscaped
Details
- Additional structures: None
- Parcel number: 0224125040
- Special conditions: None
Construction
Type & style
- Home type: Townhouse
- Property subtype: Townhouse, Single Family Residence
Materials
- Vinyl Siding
- Foundation: Concrete Perimeter
- Roof: Asphalt
Condition
- New construction: No
- Year built: 2007
Utilities & green energy
- Electric: 100 Amp Service
- Sewer: Public Sewer
- Water: Public
Community & HOA
Community
- Features: Sidewalks, Street Lights
- Subdivision: Gilberts Town Center
HOA
- Has HOA: Yes
- Amenities included: School Bus
- Services included: Water, Exterior Maintenance, Lawn Care, Scavenger, Snow Removal
- HOA fee: $247 monthly
Location
- Region: Gilberts
Financial & listing details
- Price per square foot: $166/sqft
- Tax assessed value: $273,867
- Annual tax amount: $999
- Date on market: 8/14/2026
- Ownership: Fee Simple w/ HO Assn.
Estimated market value
Not available
Estimated sales range
Not available
Not available
Price history
| Date | Event | Price |
|---|---|---|
| 9/24/2007 | Sold | $249,500$132/sqft |
Source: Public Record Report a problem | ||
Public tax history
| Year | Property taxes | Tax assessment |
|---|---|---|
| 2025 | $999 +4.1% | $91,289 +8.4% |
| 2024 | $960 -1.8% | $84,192 +10.6% |
| 2023 | $978 -8.7% | $76,137 +8.5% |
| 2022 | $1,071 +4% | $70,198 +6.3% |
| 2021 | $1,030 | $66,025 +2.6% |
| 2020 | -- | $64,339 +4.2% |
| 2019 | -- | $61,751 +1.7% |
| 2018 | $5,447 | $60,741 +5% |
| 2017 | -- | $57,843 +5% |
| 2016 | $4,886 | $55,068 +5.9% |
| 2015 | -- | $52,010 |
| 2014 | -- | $52,010 -1.8% |
| 2013 | -- | $52,963 -15.7% |
| 2012 | -- | $62,839 -9.4% |
| 2011 | -- | $69,359 -7.3% |
| 2010 | -- | $74,788 -4.3% |
| 2009 | -- | $78,132 +3.4% |
| 2008 | -- | $75,527 +247.8% |
| 2007 | -- | $21,718 |
Find assessor info on the county website
Monthly payment
Est. payment
Payment breakdown
Explore the cost of this home by adjusting the details. Changes won't be saved.Climate risks
Neighborhood: 60136
Nearby schools
Schools provided by the listing agent
- Elementary: Gilberts Elementary School
- Middle: Dundee Middle School
- High: Hampshire High School
- District: 300
Source: MRED as distributed by MLS GRID. This data may not be complete. We recommend contacting the local school district to confirm school assignments for this home.
Similar homes
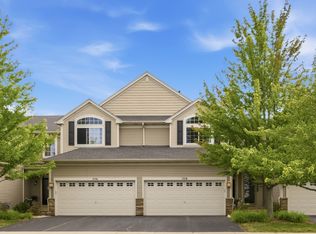
- $325,0002 bd3 ba1.7k sqft558 Telluride Dr, Gilberts, IL 60136Active
 MLS ID #12715453, Robbin Muhr, Keller Williams ONEChicago. MRED as distributed by MLS GRID
 - $375,0003 bd3 ba2k sqft2833 Waterfront Ave, Algonquin, IL 60102New
 MLS ID #12773459, Lisa Wolf, Keller Williams North Shore West. MRED as distributed by MLS GRID
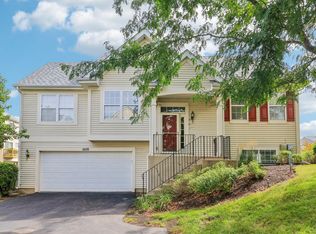
 - $300,0003 bd2 ba1.6k sqft1608 Windward Dr #1608, Hampshire, IL 60140Active
 MLS ID #12757882, Chrissy Newbold, RE/MAX Connections II. MRED as distributed by MLS GRID
 - $294,9003 bd3 ba1.5k sqft(Undisclosed Address), Huntley, IL 60142Active
 MLS ID #12769477, Robert Wisdom, RE/MAX Horizon. MRED as distributed by MLS GRID
