Tucked away on a cul-de-sac in Meadows of Settlers Walk, this beautifully updated Springboro home gives you the space, flow, and move-in-ready features you've been searching for. A covered front porch and lush landscaping set the tone before you even step inside, where a bright two-story entry welcomes you home. Wood flooring carries you through to a dining room framed by a bay window, crown molding, and wainscotting — ideal for hosting the moments that matter. The living room is a cozy space that opens effortlessly to the breakfast room and a fully remodeled (2025) kitchen featuring granite counters, a tile backsplash, center island, built-in workspace, and a spacious pantry. From the breakfast room, head straight out to the backyard, or to the main-floor laundry room with extra cabinetry and a convenient half bath. Upstairs, your primary suite is a true retreat — a large walk-in closet plus a second walk-in closet, linen closet, soaking tub, walk-in shower, and double vanities create a calm space to unwind. Three additional bedrooms offer generous closet space, sharing a full hall bath and their own linen closet. Need more room to spread out? The finished basement delivers with built-in cabinetry, recessed lighting, a half bath, and plenty of storage. Outside, enjoy a landscaped yard with a deck that steps down to a paver patio. This home has already done the work for you: new windows (2025), a new water heater (2025), Roof (2020), a radon mitigation system, and a sump pump with backup are all in place so you can just move in and enjoy. Located in the Springboro school district. Come see it today!
Pending
Price increase: $10K (9/27)
$450,000
265 Janney Ln, Springboro, OH 45066
4beds
2,780sqft
Single Family Residence
Built in 2002
8,799 Square Feet Lot
$441,700 Zestimate®
$162/sqft
$68/mo HOA
What's special
Plenty of storageRecessed lightingCovered front porchBright two-story entryCrown moldingGranite countersDouble vanities
- 40 days
- 777
- 43
Likely to sell faster than
Zillow last checked:
Listing updated:
Listed by:
Mark G Rosko (937)604-6608,
Keller Williams Community Part,
Jodi Rosko 937-603-3668,
Keller Williams Community Part
Source: DABR MLS,MLS#: 967310 Originating MLS: Dayton Area Board of REALTORS
Originating MLS: Dayton Area Board of REALTORSFacts & features
Interior
Bedrooms & bathrooms
- Bedrooms: 4
- Bathrooms: 4
- Full bathrooms: 2
- 1/2 bathrooms: 2
- Main level bathrooms: 1
Primary bedroom
- Level: Second
- Dimensions: 16 x 17
Bedroom
- Level: Second
- Dimensions: 10 x 12
Bedroom
- Level: Second
- Dimensions: 11 x 12
Bedroom
- Level: Second
- Dimensions: 10 x 10
Breakfast room nook
- Level: Main
- Dimensions: 10 x 15
Dining room
- Level: Main
- Dimensions: 10 x 14
Entry foyer
- Level: Main
- Dimensions: 10 x 12
Kitchen
- Level: Main
- Dimensions: 12 x 11
Laundry
- Level: Main
- Dimensions: 12 x 5
Living room
- Level: Main
- Dimensions: 20 x 19
Recreation
- Level: Basement
- Dimensions: 16 x 30
Heating
- Natural Gas
Cooling
- Central Air
Appliances
- Included: Dishwasher, Disposal, Microwave, Range, Refrigerator, Water Softener, Gas Water Heater
Features
- Ceiling Fan(s), Kitchen Island, Kitchen/Family Room Combo, Pantry, Walk-In Closet(s)
- Windows: Bay Window(s)
- Basement: Finished
- Number of fireplaces: 1
- Fireplace features: One, Gas
Interior area
- Total structure area: 2,780
- Total interior livable area: 2,780 sqft
Video & virtual tour
Property
Parking
- Total spaces: 2
- Parking features: Attached, Garage, Two Car Garage, Garage Door Opener
- Attached garage spaces: 2
Features
- Levels: Two
- Stories: 2
- Patio & porch: Deck, Patio, Porch
- Exterior features: Deck, Fence, Porch, Patio
Lot
- Size: 8,799 Square Feet
Details
- Parcel number: 0409251036
- Zoning: Residential
- Zoning description: Residential
Construction
Type & style
- Home type: SingleFamily
- Property subtype: Single Family Residence
Materials
- Brick, Vinyl Siding
Condition
- Year built: 2002
Utilities & green energy
- Water: Public
- Utilities for property: Natural Gas Available, Sewer Available, Water Available
Community & HOA
Community
- Subdivision: Meadows 3 Settlers W
HOA
- Has HOA: Yes
- Amenities included: Trail(s)
- Services included: Clubhouse, Pool(s), Tennis Courts
- HOA fee: $810 annually
- HOA name: Towne Properties
- HOA phone: 937-222-2550
Location
- Region: Springboro
Financial & listing details
- Price per square foot: $162/sqft
- Tax assessed value: $355,750
- Annual tax amount: $4,059
- Date on market: 8/25/2026
Estimated market value
$441,700
$420,000 - $464,000
$3,133/mo
Price history
| Date | Event | Price |
|---|---|---|
| 9/27/2026 | Pending sale | $450,000$162/sqft |
Source:  DABR MLS #967310 Report a problem DABR MLS #967310 Report a problem | ||
| 9/27/2026 | Price change | $450,000+2.3%$162/sqft |
Source: DABR MLS #967310 Report a problem | ||
| 9/25/2026 | Price change | $440,000-2.2%$158/sqft |
Source: DABR MLS #967310 Report a problem | ||
| 8/25/2026 | Listed for sale | $450,000+97.4%$162/sqft |
Source: DABR MLS #967310 Report a problem | ||
| 7/31/2012 | Sold | $228,000-3.3%$82/sqft |
Source: Public Record Report a problem | ||
| 6/20/2012 | Pending sale | $235,900$85/sqft |
Source: Coldwell Banker Heritage Realtors #522019 Report a problem | ||
| 5/11/2012 | Price change | $235,900-5.6%$85/sqft |
Source: Coldwell Banker Heritage Realtors #522019 Report a problem | ||
| 3/11/2012 | Listed for sale | $249,900+1.2%$90/sqft |
Source: Coldwell Banker Heritage Realtors #522019 Report a problem | ||
| 5/11/2007 | Sold | $247,000+19.6%$89/sqft |
Source:  Cincy MLS #1045485 Report a problem Cincy MLS #1045485 Report a problem | ||
| 8/20/2002 | Sold | $206,591+195.1%$74/sqft |
Source: Public Record Report a problem | ||
| 4/13/2001 | Sold | $70,000$25/sqft |
Source: Public Record Report a problem | ||
Public tax history
| Year | Property taxes | Tax assessment |
|---|---|---|
| 2025 | $4,059 -0.9% | $124,510 |
| 2024 | $4,097 +18.8% | $124,510 +26.4% |
| 2023 | $3,449 -8.4% | $98,490 |
| 2022 | $3,765 +7.5% | $98,490 |
| 2021 | $3,504 +5% | $98,490 +18% |
| 2020 | $3,337 +8.5% | $83,464 |
| 2019 | $3,077 +13.2% | $83,464 0% |
| 2018 | $2,718 +12.6% | $83,465 +18.8% |
| 2017 | $2,413 -4.1% | $70,245 |
| 2016 | $2,517 -25.1% | $70,245 |
| 2015 | $3,359 +4.2% | $70,245 +10% |
| 2014 | $3,223 +0.1% | $63,860 -14.6% |
| 2013 | $3,221 -2.5% | $74,740 |
| 2012 | $3,305 +1.6% | $74,740 +3.2% |
| 2011 | $3,253 +2.2% | $72,420 |
| 2010 | $3,183 +0% | $72,420 |
| 2009 | $3,182 -5.3% | $72,420 |
| 2008 | $3,361 | $72,420 |
| 2007 | -- | $72,420 +6.8% |
| 2006 | -- | $67,780 -0.3% |
| 2005 | -- | $67,950 |
| 2004 | -- | $67,950 |
| 2003 | -- | $67,950 |
Find assessor info on the county website
Monthly payment
Est. payment
Payment breakdown
Explore the cost of this home by adjusting the details. Changes won't be saved.Climate risks
Neighborhood: 45066
Nearby schools
Schools provided by the listing agent
- District: Springboro
Source: DABR MLS. This data may not be complete. We recommend contacting the local school district to confirm school assignments for this home.
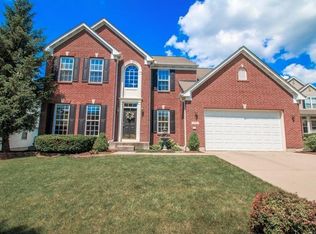
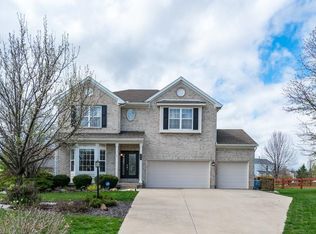
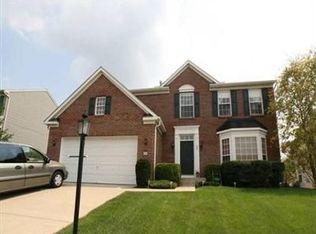
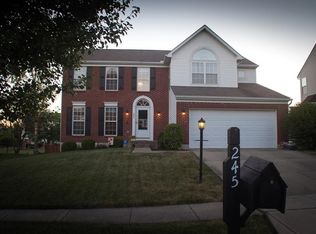
Similar homes
- $450,0004 bd3 ba3.1k sqft270 Lakeside Dr, Springboro, OH 45066For Sale

 MLS ID #968635, David Campbell, Coldwell Banker Heritage. DABR MLS
 - $440,0004 bd4 ba3.1k sqft53 Meadows Dr, Springboro, OH 45066For Sale
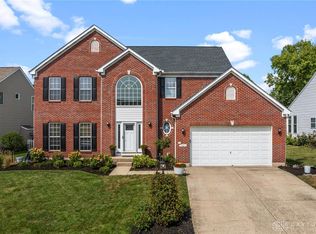 MLS ID #968598, Mark G Rosko, Keller Williams Community Part. DABR MLS
 - $449,0003 bd3 ba1.9k sqft30 Heatherglen Ct, Springboro, OH 45066For Sale
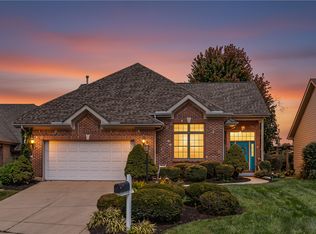 MLS ID #970152, Kerin Campbell, Howard Hanna Real Estate Serv. DABR MLS
 - $499,9004 bd4 ba3k sqft10 Sweetgum Ln, Springboro, OH 45066For Sale
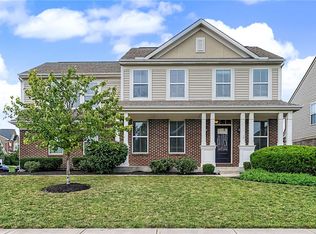 MLS ID #966436, Scott Marvin, Team Results Realty. DABR MLS
 - $469,9004 bd3 ba3.4k sqft135 Cold Springs Ct, Springboro, OH 45066For SaleMLS ID #966350, Lilibeth Simon, Glasshouse Realty Group. DABR MLS
- $549,9004 bd3 ba3.7k sqft1828 W Tamarron Ct, Springboro, OH 45066For SaleMLS ID #966796, Nathan Back, Keller Williams Pinnacle Group. DABR MLS
- $399,0004 bd4 ba2.4k sqft1333 Alexandersville Rd, Miamisburg, OH 45342For SaleMLS ID #970275, Dana Raney, Keller Williams Community Part. DABR MLS
- $459,0005 bd4 ba2.4k sqft9586 Crooked Creek Dr, Centerville, OH 45458For SaleMLS ID #970189, Erin Kristbaum, CENTURY 21 The Gene Group. DABR MLS
- $419,9003 bd3 ba2k sqft769 Oaknoll Dr, Springboro, OH 45066For SaleMLS ID #963081, Jared M Williams, J.M. Williams Realty, LLC. DABR MLS
- $539,0004 bd3 ba3.1k sqft55 Martin Ln, Springboro, OH 45066For SaleMLS ID #963249, Mark Regginello, NavX Realty, LLC. DABR MLS
- $577,5003 bd3 ba3.1k sqft55 Pinehurst Pl, Springboro, OH 45066For SaleMLS ID #967085, Nicole M Gulick, Reign Realty. DABR MLS
- $475,0004 bd4 ba2.5k sqft1580 Little Falls Dr, Centerville, OH 45458For SaleMLS ID #968225, Stephanie Crider, Coldwell Banker Heritage. DABR MLS
- $350,0004 bd3 ba1.8k sqft70 E Long Meadow Dr, Springboro, OH 45066For SaleMLS ID #964011, Tony Johnson, Coldwell Banker Heritage. DABR MLS
- $449,9004 bd4 ba3.1k sqft1520 Heritage Rd, Dayton, OH 45459For SaleMLS ID #967010, Sean Goodyear, Keller Williams Community Part. DABR MLS
- $434,9003 bd4 ba2.9k sqft1730 Olde Haley Dr, Dayton, OH 45458For SaleMLS ID #967793, Andrew Gaydosh, eXp Realty. DABR MLS
- $544,9004 bd4 ba3.3k sqft3059 Countryside Ln, Miamisburg, OH 45342For SaleMLS ID #967811, Tami Holmes, Tami Holmes Realty. DABR MLS
- $409,0003 bd3 ba2.9k sqft10057 Edgerton Dr, Miamisburg, OH 45342For SaleMLS ID #967243, Robert Speckert, eXp Realty. DABR MLS
- $485,0003 bd3 ba2.2k sqft709 Legendary Way, Dayton, OH 45458For SaleMLS ID #967795, Kerin Campbell, Howard Hanna Real Estate Serv. DABR MLS
- $399,0004 bd3 ba2.8k sqft209 Kimbary Dr, Dayton, OH 45458For SaleMLS ID #966777, Austin R Castro, Coldwell Banker Heritage. DABR MLS
- $435,0003 bd3 ba2.3k sqft2160 Prestwick Bnd, Miamisburg, OH 45342For SaleMLS ID #965391, Debbie Bieller, RE/MAX Preferred Group. DABR MLS
