Discover the charm of rural living with this inviting 3-bedroom home set on 3.5 acres of peaceful Kentucky countryside. The home features a comfortable layout, ample natural light, and a setting that's perfect for relaxing or entertaining. Located just a short drive from Owingsville and Morehead, you're never far from small-town charm and essential amenities. Don't miss your chance to own a slice of Kentucky countryside!
Contingent
$160,000
265 Johnson Ford Rd, Owingsville, KY 40360
3beds
980sqft
Manufactured Home
Built in 2014
3.5 Acres Lot
$159,700 Zestimate®
$163/sqft
$-- HOA
What's special
Comfortable layoutAmple natural light
- 16 days
- 406
- 27
Zillow last checked:
Listing updated:
Listed by:
R Michelle Rowland 859-585-9993,
Dream Maker Realty, LLC
Source: Imagine MLS,MLS#: 26024774
Facts & features
Interior
Bedrooms & bathrooms
- Bedrooms: 3
- Bathrooms: 2
- Full bathrooms: 2
Primary bedroom
- Level: First
Bedroom 2
- Level: First
Bedroom 3
- Level: First
Bathroom 1
- Level: First
Bathroom 2
- Level: First
Kitchen
- Level: First
Living room
- Level: First
Heating
- Electric
Cooling
- Electric
Appliances
- Included: Dryer, Refrigerator, Washer, Cooktop
Features
- Flooring: Carpet, Vinyl
- Has basement: No
- Has fireplace: No
Interior area
- Total structure area: 980
- Total interior livable area: 980 sqft
- Finished area above ground: 980
- Finished area below ground: 0
Property
Parking
- Parking features: Driveway
- Has uncovered spaces: Yes
Features
- Levels: One
Lot
- Size: 3.5 Acres
Details
- Parcel number: 0610000003.01
- Horses can be raised: Yes
Construction
Type & style
- Home type: MobileManufactured
- Architectural style: Ranch
- Property subtype: Manufactured Home
Materials
- Vinyl Siding
- Foundation: Pillar/Post/Pier
- Roof: Metal
Condition
- Year built: 2014
Utilities & green energy
- Sewer: Septic Tank
- Water: Public
Community & HOA
Community
- Subdivision: Rural
HOA
- Has HOA: No
Location
- Region: Owingsville
Financial & listing details
- Price per square foot: $163/sqft
- Date on market: 9/9/2026
Estimated market value
$159,700
$152,000 - $168,000
Not available
Price history
| Date | Event | Price |
|---|---|---|
| 9/11/2026 | Contingent | $160,000$163/sqft |
Source:  Imagine MLS #26024774 Report a problem Imagine MLS #26024774 Report a problem | ||
| 9/9/2026 | Listed for sale | $160,000$163/sqft |
Source: Imagine MLS #26024774 Report a problem | ||
| 12/9/2025 | Listing removed | $160,000$163/sqft |
Source: Imagine MLS #25505302 Report a problem | ||
| 12/3/2025 | Pending sale | $160,000$163/sqft |
Source: Imagine MLS #25505302 Report a problem | ||
| 11/11/2025 | Contingent | $160,000$163/sqft |
Source: Imagine MLS #25505302 Report a problem | ||
| 11/4/2025 | Listed for sale | $160,000$163/sqft |
Source: Imagine MLS #25505302 Report a problem | ||
| 10/28/2023 | Listing removed | -- |
Source: Zillow Rentals Report a problem | ||
| 10/24/2023 | Listed for rent | $750$1/sqft |
Source: Zillow Rentals Report a problem | ||
| 7/6/2021 | Listing removed | -- |
Source: Zillow Rental Manager Report a problem | ||
| 6/24/2021 | Listed for rent | $750$1/sqft |
Source: Zillow Rental Manager Report a problem | ||
Public tax history
Tax history is unavailable.
Monthly payment
Climate risks
Neighborhood: 40360
Nearby schools
Schools provided by the listing agent
- Elementary: Bath Co
- Middle: Bath Co
- High: Bath Co
Source: Imagine MLS. This data may not be complete. We recommend contacting the local school district to confirm school assignments for this home.
- $148,000-- bd-- ba1.6k sqft293 Johnson Ford Rd, Owingsville, KY 40360Off Market
- $--2 bd1 ba-- sqft293 Johnson Ford Rd #B, Owingsville, KY 40360Off Market
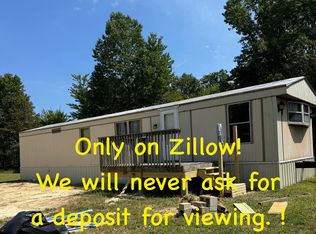
- $--3 bd2 ba-- sqft265 Johnson Ford Rd #1, Owingsville, KY 40360Off Market
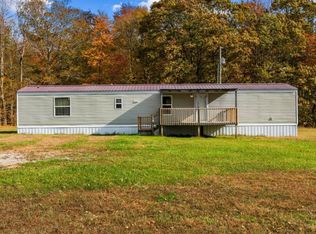
- $166,8003 bd2 ba1.6k sqft329 Johnson Ford Rd, Owingsville, KY 40360Off Market
Similar homes
- $150,0003 bd2 ba1.1k sqft10082 Stulltown Rd, Owingsville, KY 40360For Sale

 MLS ID #26024870, Zachary Otis, HomeLand Real Estate Inc. Imagine MLS
 - $165,0004 bd2 ba1.2k sqft211 Treadway Dr, Owingsville, KY 40360For Sale
 MLS ID #26014435, Laura Collins, McCallie Real Estate. Imagine MLS
 - $122,5004 bd2 ba1.2k sqft749 Vanlandingham Rd, Salt Lick, KY 40371For Sale
 MLS ID #26023903, Amanda Midkiff, CENTURY 21 Advantage Realty. Imagine MLS
 - $150,0003 bd1 ba1.1k sqft60 Cecil Ave, Owingsville, KY 40360For Sale
 MLS ID #26021776, Zachary Otis, HomeLand Real Estate Inc. Imagine MLS
 - $182,0002 bd1 ba1.2k sqft349 Slate Ave, Owingsville, KY 40360For SaleMLS ID #26021492, Joshua Warren, Freedom Realty & Property Management. Imagine MLS
- $145,0003 bd2 ba1k sqft227 Jameson St, Mount Sterling, KY 40353For SaleMLS ID #26025057, Rebakah R Goodpaster, Keller Williams Legacy Group. Imagine MLS
- $162,5003 bd1 ba1.1k sqft566 Lantern Way, Frenchburg, KY 40322For SaleMLS ID #26025619, Paul Waddelow, Realty Headquarters LLC. Imagine MLS
- $165,0003 bd1 ba1.2k sqft7608 W Tunnel Hill Rd, Sharpsburg, KY 40374For SaleMLS ID #26014090, Jacqueline Townsend, Re/Max Creative Realty - Mountain Legacy Group. Imagine MLS
- $199,0003 bd1 ba1.2k sqft211 Ridgeway Dr, Lakewood Acres, KY 40351For SaleMLS ID #26025976, Vickie P Oldfield, The Real Estate Co - W Liberty. Imagine MLS
- $199,0003 bd2 ba1.3k sqft105 E Stone Rd, Hillsboro, KY 41049For SaleMLS ID #26020299, Katie Allen, Keller Williams Legacy Group. Imagine MLS
- $145,0003 bd1 ba1k sqft91 Roxanne St, Clearfield, KY 40313For SaleMLS ID #26024123, Shannon V Malone, HomeLand Real Estate Inc. Imagine MLS
- $174,5003 bd1 ba1.1k sqft90 Stephen Rd, Wellington, KY 40387For SaleMLS ID #26014425, Rebecca Sexton, Lawson Real Estate, Inc. Imagine MLS
- $159,9002 bd1 ba791 sqft84 Isaac Dr, Wellington, KY 40387For SaleMLS ID #26022110, Margie P Hunter, CENTURY 21 Advantage Realty. Imagine MLS
- $210,0003 bd2 ba1.4k sqft176 Dogwood Dr, Wellington, KY 40387For SaleMLS ID #26026069, Margie P Hunter, CENTURY 21 Advantage Realty. Imagine MLS
- $110,0003 bd2 ba950 sqft582 Clifton Rd, Frenchburg, KY 40322For SaleMLS ID #26015109, Brenda G Murphy, Murphy Realty Group. Imagine MLS
- $169,9002 bd1 ba700 sqft66 Raymond Dr, Wellington, KY 40387For SaleMLS ID #25018178, Whitney Thorpe, Sandy Stuart Realty. Imagine MLS
- $189,0003 bd2 ba1k sqft2408 State Highway 1050, Jeffersonville, KY 40337For SaleMLS ID #26021174, Joshua A Davis, The Agency. Imagine MLS
- $169,0003 bd1 ba988 sqft357 High Ridge Dr, Flemingsburg, KY 41041For SaleMLS ID #26023834, Travis Hickerson, CENTURY 21 Advantage Realty. Imagine MLS
- $190,0001 bd2 ba1.1k sqft226 Water Shed Rd, Sharpsburg, KY 40374For SaleMLS ID #26020291, Laura Collins, McCallie Real Estate. Imagine MLS
- $138,0003 bd1 ba1.1k sqft204 Meadowview Dr, Means, KY 40346For SaleMLS ID #26021632, Elizabeth Torchia, Dream Maker Realty, LLC. Imagine MLS
