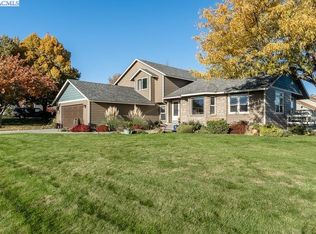
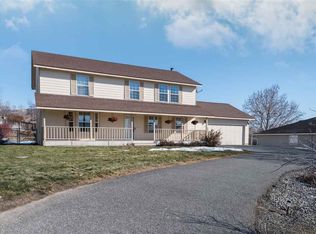
If you're looking for space both inside and out, this tri-level home delivers! Situated on a huge lot, this property offers an abundance of outdoor space for entertaining, gardening, recreational vehicles, and enjoying the outdoors while still being conveniently located. The front of the property features extensive off-street parking, including a large gravel parking area with plenty of room for boats, RVs, trailers, work vehicles, or multiple additional vehicles. The expansive, fully fenced backyard is designed for outdoor living and includes an extended patio, in-ground sprinkler system, established gardening beds and growing areas, and a dedicated chicken coop area, providing plenty of room to garden, entertain, or simply enjoy the privacy of the oversized yard. Inside, the home offers a spacious and functional tri-level floor plan with updates throughout. The main level features beautiful new luxury vinyl plank flooring and an inviting formal living room with a large bay window that fills the space with natural light. The living room flows into the formal dining area and beautifully updated kitchen. The kitchen is designed with both style and functionality in mind, featuring a butcher block island with additional storage and bar seating, quartz countertops, a full wall of cabinetry for exceptional storage, and all kitchen appliances included. Just a few steps down is the spacious secondary living room featuring luxury vinyl plank flooring, a decorative fireplace (not for tenant use), and direct access to the backyard patio. This level also includes one secondary bedroom, a full bathroom with a walk-in shower, and a laundry/utility room with full-size washer and dryer hookups plus additional storage space. The attached two-car garage also enters on this level for added convenience. Upstairs you'll find three additional bedrooms, including the spacious primary suite. The primary bedroom features a private ensuite bathroom, walk-in closet, and sliding glass door leading to a private balcony with beautiful views. Two additional bedrooms and a full hallway bathroom complete the upper level. Luxury vinyl plank flooring extends throughout the main and lower levels, while the upstairs bedrooms feature comfortable carpeting. Please note: The detached shop on the property is **not included** with the rental. **Property Features * 4 Bedrooms * 3 Full Bathrooms * Tri-Level Floor Plan * Attached 2-Car Garage * Large Front Gravel Parking Area * Boat, RV, Trailer & Additional Off-Street Parking * Huge Fully Fenced Backyard * Extended Back Patio * In-Ground Sprinkler System * Gardening Beds & Growing Areas * Chicken Coop Area * Updated Kitchen * Butcher Block Island with Bar Seating & Storage * Quartz Countertops * All Kitchen Appliances Included * Bay Window in Formal Living Room * Two Separate Living Rooms * Decorative Fireplace (Not for Tenant Use) * Primary Suite with Walk-In Closet & Private Ensuite * Private Balcony Off Primary Bedroom * Full-Size Washer & Dryer Hookups * Luxury Vinyl Plank Flooring on Main & Lower Levels * Carpet in Upstairs Bedrooms * Shop Not Included Tenant is responsible for all utilities and landscape maintenance. Pets possible upon owner approval with additional rent and/or fees. A one-time $150 administrative fee applies to all new move-ins. Only available through KeyOne Property Management.
This property is not currently displayed as for sale or rent on Zillow. This may be different from what's on other websites or public sources.