Skip main navigation
Off market
  • $2,916,900

    265 Kearney St, Denver, CO 80220

    5beds
    6,189sqft
    SingleFamily
    Built in 2005
    0.26 Acres Lot
    $2,916,900 Zestimate®
    $471/sqft
    $7,895 Estimated rent

    Home value

    $2,916,900

    $2.68M - $3.18M

    $7,895/mo

    Zestimate® history
    Loading
    Loading...

    Owner options

    List your home for rent

    $7,895/mo

    Rent Zestimate®

    Find your next renter with Zillow Rental Manager. Plus, with online applications, you can quickly screen prospective tenants – for free.

    Learn more

    $7,895/mo

    Rent Zestimate®

    Refinance and save

    $13,533/mo

    Est. payment

    Refinancing to a lower rate could help reduce your monthly payments and save thousands over the life of the loan.

    See today's rates

    $13,533/mo

    Est. payment

    Explore your selling options

    Work with a Zillow partner agent

    Leverage their expertise and Zillow's premium Showcase listings to get your home seen by more buyers.

    Get started

    List with your own agent

    Get your home in front of millions of buyers by listing it on Zillow.

    Learn how to do it

    Sell it yourself

    Take full control of how buyers see your home on Zillow by listing For Sale by Owner (FSBO).

    List your home

    What's special

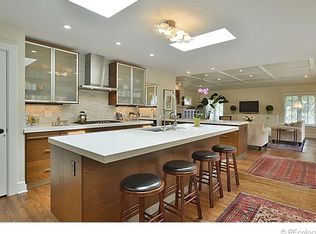
    Boasting unparalleled quality and design, this extraordinary custom home in Crestmoor features an open floor plan with high-end finishes, 5 bedrooms, two-story great room, and custom built-ins throughout. The main level includes an office with built-ins, dining room, butler's pantry, gourmet kitchen with Monogram stainless appliances and breakfast room; great room with 20 foot ceilings and gas fireplace. The upper level offers a spacious master retreat with double sided fireplace, sitting area and 5 piece bath; 2 bedrooms that share a 5 piece Jack-and-Jill bath, and 4th bedroom with ensuite bath. The finished basement offers a media room, full wet bar, 965 bottle temperature controlled wine cellar, gym, and 5th bedroom. Poised on a 11,500 sf lot, the grounds include an expansive patio, fire pit, and water feature. Walk to Crestmoor Park from this fantastic location. Owners of this property have preferential application opportunity for prestigious & nearby Crestmoor Swim & Tennis Club!

    This property is off market, which means it's not currently listed for sale or rent on Zillow. This may be different from what's available on other websites or public sources.

    Facts & features

    Interior

    Bedrooms & bathrooms
    • Bedrooms: 5
    • Bathrooms: 5
    • Full bathrooms: 3
    • 3/4 bathrooms: 1
    • 1/2 bathrooms: 1
    Heating
    • Forced air, Gas
    Cooling
    • Central
    Appliances
    • Included: Dishwasher, Garbage disposal, Microwave, Refrigerator
    • Laundry: Laundry Closet, Sink
    Features
    • Ceiling Fan(s), Wet Bar, Kitchen Island, Pantry, Walk-In Closet(s), Vaulted Ceiling(s), Granite Counters, Breakfast Nook, Eat-in Kitchen, Built-in Features, Jack & Jill Bath, Master Suite, Five Piece Bath
    • Flooring: Tile, Carpet, Hardwood
    • Windows: Double Pane Windows
    • Basement: Finished
    • Has fireplace: Yes
    • Fireplace features: Family Room, Master Bedroom, Basement, Gas Log
    Interior area
    • Total interior livable area: 6,189 sqft
    • Finished area below ground: 1657.00

    Property

    Parking
    • Total spaces: 3
    • Parking features: Garage - Attached
    Features
    • Patio & porch: Patio, Covered
    • Exterior features: Brick
    • Has spa: Yes
    • Spa features: Bath
    • Fencing: Full
    Lot
    • Size: 0.26 Acres
    • Features: Level, Landscaped, Sprinklers In Front, Sprinklers In Rear
    Details
    • Parcel number: 0608217033000
    • Zoning description: E-SU-G

    Construction

    Type & style
    • Home type: SingleFamily
    • Architectural style: Traditional
    Materials
    • Roof: Tile
    Condition
    • Year built: 2005

    Utilities & green energy

    • Sewer: Public Sewer
    • Water: Public

    Community & neighborhood

    Location
    • Region: Denver

    HOA & financial

    HOA
    • Has HOA: Yes
    • HOA fee: $10 monthly

    Other

    Other facts
    • Flooring: Wood, Carpet, Tile
    • Sewer: Public Sewer
    • WaterSource: Public
    • Heating: Forced Air
    • RoadSurfaceType: Paved
    • Appliances: Dishwasher, Refrigerator, Disposal, Double Oven, Microwave, Range Hood
    • AssociationYN: true
    • FireplaceYN: true
    • InteriorFeatures: Ceiling Fan(s), Wet Bar, Kitchen Island, Pantry, Walk-In Closet(s), Vaulted Ceiling(s), Granite Counters, Breakfast Nook, Eat-in Kitchen, Built-in Features, Jack & Jill Bath, Master Suite, Five Piece Bath
    • Basement: Finished, Full
    • GarageYN: true
    • AttachedGarageYN: true
    • SpaYN: true
    • HeatingYN: true
    • CoolingYN: true
    • PatioAndPorchFeatures: Patio, Covered
    • FireplacesTotal: 3
    • RoomsTotal: 19
    • ConstructionMaterials: Brick
    • WindowFeatures: Double Pane Windows
    • FireplaceFeatures: Family Room, Master Bedroom, Basement, Gas Log
    • LotFeatures: Level, Landscaped, Sprinklers In Front, Sprinklers In Rear
    • ArchitecturalStyle: Traditional
    • RentIncludes: Water
    • CoveredSpaces: 3
    • Cooling: Central Air
    • StructureType: House
    • Fencing: Full
    • ExteriorFeatures: Fire Pit, Water Feature, Private Yard
    • SpaFeatures: Bath
    • LaundryFeatures: Laundry Closet, Sink
    • Roof: Spanish Tile
    • CoListAgentEmail: ian@wolfegroupdenver.com
    • CoListAgentFullName: Ian Wolfe
    • BelowGradeFinishedArea: 1657.00
    • MlsStatus: Pending
    • ZoningDescription: E-SU-G
    • Road surface type: Paved

    Price history

    DateEventPrice
    10/26/2020Sold$2,100,000-6.7%$339/sqft
    Source: Agent Provided Report a problem
    10/5/2020Pending sale$2,250,000$364/sqft
    Source: Liv Sotheby's International Realty #1822146 Report a problem
    9/17/2020Listed for sale$2,250,000-2%$364/sqft
    Source: Liv Sotheby's International Realty #1822146 Report a problem
    8/1/2017Listing removed$2,295,000$371/sqft
    Source: Madison & Company Properties #8685242 Report a problem
    7/14/2017Listed for sale$2,295,000+61.6%$371/sqft
    Source: Madison & Company Properties #8685242 Report a problem
    7/14/2011Sold$1,420,000-5%$229/sqft
    Source: Public Record Report a problem
    3/13/2011Price change$1,495,000-2%$242/sqft
    Source: RE/MAX Alliance #976585 Report a problem
    11/13/2010Price change$1,525,000-9%$246/sqft
    Source: RE/MAX of Cherry Creek #947619 Report a problem
    7/17/2010Listed for sale$1,675,000+6%$271/sqft
    Source: RE/MAX Cherry Creek Report a problem
    3/20/2008Sold$1,580,000+163.3%$255/sqft
    Source: Public Record Report a problem
    6/13/2005Sold$600,000+25%$97/sqft
    Source: Public Record Report a problem
    10/17/2002Sold$479,900+111.4%$78/sqft
    Source: Public Record Report a problem
    9/27/1994Sold$227,000$37/sqft
    Source: Public Record Report a problem

    Public tax history

    YearProperty taxesTax assessment
    2024$14,491 +21.1%$187,010 -2.4%
    2023$11,966 +3.6%$191,530 +27.3%
    2022$11,551 +3.7%$150,470 -2.8%
    2021$11,140 +2.9%$154,800 +3.1%
    2020$10,828 -1.9%$150,150 -21.8%
    2019$11,039 $192,096 +34.6%
    2018$11,039 +0.3%$142,690
    2017$11,006 +9.6%$142,690 +11%
    2016$10,041 +4.8%$128,520
    2015$9,585 0%$128,520 +11.4%
    2014$9,589 +1.8%$115,410
    2013$9,418 +17.9%$115,410 +3%
    2012$7,989 -4.4%$112,030 +0.2%
    2011$8,358 +2.2%$111,830 -10.9%
    2010$8,176 -13.6%$125,510
    2009$9,458 -0.2%$125,510 -11.4%
    2008$9,474 +290.7%$141,620
    2007$2,425 +1.1%$141,620 +291%
    2006$2,398 +13.7%$36,220
    2005$2,110 +5.6%$36,220 +7.6%
    2003$1,999 +1.9%$33,670 +0.8%
    2002$1,962 $33,390 +18.5%
    2001-- $28,180

    Find assessor info on the county website

    Neighborhood: Hilltop

    Nearby schools

    GreatSchools rating
    Schools provided by the listing agent
    • Elementary: Carson
    • Middle: Hill
    • High: George Washington
    • District: Denver 1

    Source: The MLS. This data may not be complete. We recommend contacting the local school district to confirm school assignments for this home.

    Get a cash offer in 3 minutes
    Find out how much your home could sell for in as little as 3 minutes with a no-obligation cash offer.
    Estimated market value
    $2,916,900
    Get a cash offer in 3 minutes
    Find out how much your home could sell for in as little as 3 minutes with a no-obligation cash offer.
    Estimated market value
    $2,916,900