Skip main navigation
Active
  • Price cut: $37.9K (6/26)
    $799,990

    265 KINGSTON Drive, St. Augustine, FL 32084

    4beds
    1,895sqft
    : 
    $5,340/mo
    Get pre-qualified
    Single Family Residence
    Built in 1992
    9,147 Square Feet Lot
    $770,600 Zestimate®
    $422/sqft
    $240/mo HOA

    What's special

    Spacious yardOutdoor grilling areaLarge patio
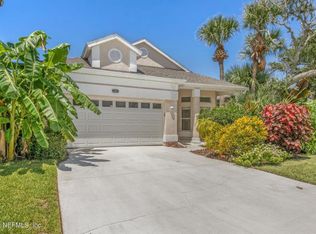
    Some Owner Financing available. Experience the ultimate coastal lifestyle in this beautifully updated beachside community home, offered for the first time since original construction. Some creative financing may be available. This thoughtfully designed home features travertine flooring in the kitchen, dining area, baths, and foyer, with luxury vinyl plank flooring throughout the remaining living spaces. The kitchen and laundry room showcase custom cabinetry by Smith Kitchens, along with granite countertops and quality finishes throughout. A wood-burning fireplace adds warmth and character to the living area. Outdoor living is exceptional and unlike most homes in the community, offering a spacious yard, large patio, outdoor grilling area, and a pergola with a swing bed draped in fragrant Confederate jasmine, creating the perfect setting to relax and enjoy spring and summer evenings. The screened pool enclosure overlooks a peaceful pond and fountain, while an upstairs bedroom currently used as an office offers a glimpse of the ocean. Located just steps from the beach, residents enjoy private community beach access complete with a cabana and restrooms, along with breathtaking sunrises and a true coastal atmosphere. The association maintains the lawn, irrigation, mulch, and palm tree trimming for easy living. Conveniently located near Downtown St. Augustine and Ponte Vedra. No short-term rentals permitted per association rules. Easy to show.
    121 days
    |
    2,084
    |
    197
    |

    Zillow last checked:

    Listing updated:

    Listed by:

    WILLIAM PORTER 904-377-1215,

    SEABREEZE REALTY 904-273-3060,

    JEANNE JOHNS PA 904-669-6479

    Source: realMLS,MLS#: 2137768MLS Logo

      Facts & features

      Interior

      Bedrooms & bathrooms
      • Bedrooms: 4
      • Bathrooms: 3
      • Full bathrooms: 2
      • 1/2 bathrooms: 1
      Heating
      • Central, Electric, Heat Pump
      Cooling
      • Central Air, Electric
      Appliances
      • Included: Convection Oven, Dishwasher, Disposal, Dryer, Gas Cooktop, Gas Oven, Gas Range, Microwave, Refrigerator, Washer, Washer/Dryer Stacked, Water Softener Owned
      • Laundry: Electric Dryer Hookup, In Unit, Sink, Washer Hookup
      Features
      • Breakfast Bar, Ceiling Fan(s), Eat-in Kitchen, Entrance Foyer, Open Floorplan, Pantry, Primary Bathroom -Tub with Separate Shower, Split Bedrooms, Vaulted Ceiling(s), Walk-In Closet(s)
      • Flooring: Tile
      • Number of fireplaces: 1
      • Fireplace features: Wood Burning
      Interior area
      • Total interior livable area: 1,895 sqft

      Property

      Parking
      • Total spaces: 2
      • Parking features: Garage Door Opener
      • Garage spaces: 2
      Features
      • Levels: Two
      • Stories: 2
      • Patio & porch: Porch, Screened, Side Porch
      • Exterior features: Balcony
      • Pool features: In Ground, Screen Enclosure
      • Fencing: Other
      • Has view: Yes
      • View description: Ocean, Pond, Pool
      • Has water view: Yes
      • Water view: Ocean,Pond
      • Waterfront features: Pond
      Lot
      • Size: 9,147 Square Feet
      • Features: Irregular Lot, Sprinklers In Front, Sprinklers In Rear
      Details
      • Parcel number: 1422900740

      Construction

      Type & style
      • Home type: SingleFamily
      • Architectural style: Traditional
      • Property subtype: Single Family Residence
      Materials
      • Block, Shell Dash
      • Roof: Shingle
      Condition
      • Updated/Remodeled
      • New construction: No
      • Year built: 1992

      Utilities & green energy

      • Sewer: Public Sewer
      • Water: Public
      • Utilities for property: Cable Connected, Electricity Connected, Sewer Connected, Water Available, Water Connected, Propane

      Community & HOA

      Community
      • Subdivision: Beachwalk
      HOA
      • Has HOA: Yes
      • Amenities included: Pool, Beach Access, Cable TV, Clubhouse, Maintenance Grounds, Pickleball, Tennis Court(s), Water
      • Services included: Maintenance Grounds
      • HOA fee: $240 monthly
      • HOA name: Kingston Dunes HOA
      • HOA phone: 904-647-2619
      Location
      • Region: Saint Augustine

      Financial & listing details

      • Price per square foot: $422/sqft
      • Tax assessed value: $592,253
      • Annual tax amount: $3,828
      • Date on market: 4/1/2026
      • Listing terms: Cash,FHA,Owner May Carry,Private Financing Available,Other
      • Road surface type: Asphalt

        Estimated market value

        $770,600

        $732,000 - $809,000

        $4,329/mo

        Price history

        DateEventPrice
        6/26/2026Price change$799,990-4.5%$422/sqft
        Source: realMLS #2137768 Report a problem
        6/15/2026Listed for rent$4,500$2/sqft
        Source: Zillow Rentals Report a problem
        5/10/2026Price change$837,900-0.1%$442/sqft
        Source: realMLS #2137768 Report a problem
        4/1/2026Listed for sale$838,700+117.8%$443/sqft
        Source: realMLS #2137768 Report a problem
        8/24/2005Sold$385,000$203/sqft
        Source: Public Record Report a problem

        Public tax history

        YearProperty taxesTax assessment
        2025$3,828 +12.8%$297,137 +2.9%
        2024$3,395 +2%$288,763 +3%
        2023$3,327 +3%$280,352 +3%
        2022$3,230 +0.7%$272,186 +3%
        2021$3,207 +0.4%$264,258 +1.4%
        2020$3,195 -1.8%$260,609 +2.3%
        2019$3,254 $254,750 +1.9%
        2018$3,254 +1.6%$250,000 +2.1%
        2017$3,204 $244,858 -0.9%
        2016$3,204 +0%$247,017 +2.9%
        2015$3,204 -1.8%$239,945 +2.4%
        2014$3,263 $234,234 0%
        2013-- $234,286 -0.8%
        2012-- $236,267 -3.3%
        2011-- $244,248 -2.8%
        2010-- $251,229 -13.2%
        2009-- $289,524 -6.2%
        2008-- $308,590 -5.7%
        2007-- $327,293 +2.5%
        2006-- $319,310 +80.2%
        2005-- $177,205 +3%
        2004-- $172,044 +1.9%
        2003-- $168,836 +2.4%
        2002-- $164,880 +1.6%
        2001-- $162,283 +6.8%
        2000-- $151,945
        Find assessor info on the county website

        Monthly payment

        Est. payment

        Payment breakdown

        Explore the cost of this home by adjusting the details. Changes won't be saved.
        All calculations are estimates and provided by Zillow, Inc. for informational purposes only. Actual amounts may vary.
        HOA fees may include property taxes on listings classified as Co-Ops. Contact the listing agent and/or owner for fee details.
        Mortgage interest rates are dependent on a number of factors, including credit score, down payment, and repayment length. Interest rate data provided by Zillow Group Marketplace, Inc. as of 1/1/1970 from various mortgage lenders with which we have lead or other similar arrangements; the Estimated Payment is an average of those rates.
        See how much you could borrow to make a competitive offer.

        Climate risks

        Neighborhood: 32084

        Getting around

        2 / 100
        Car-Dependent
        37 / 100
        Somewhat Bikeable

        Nearby schools

        GreatSchools rating
        Schools provided by the listing agent
        • Elementary: Ketterlinus
        • Middle: Sebastian
        • High: St. Augustine

        Source: realMLS. This data may not be complete. We recommend contacting the local school district to confirm school assignments for this home.

        A local agent can set up tours, give advice and negotiate with sellers.

        A local lender can help you make sure your offer is ready when you are.

        Browse local experts

        Similar homes