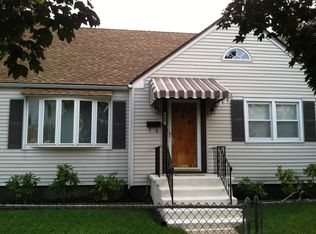
Welcome home! Skip the renovation headaches and move right into this beautifully updated 3-bedroom home. The main level features a large, open-concept living and dining area accented by stylish luxury vinyl flooring. The lovely kitchen is the heart of the home, showcasing butcher block countertops, refreshed cabinetry, stainless steel appliances, and a custom tile backsplash. Convenience abounds with a full bathroom and laundry on the main floor, along with a dedicated mudroom featuring durable high-traffic flooring. From there, step into the peaceful screened-in porch—perfect for enjoying your morning coffee or unwinding after a long day. Both full bathrooms have been tastefully updated with contemporary tilework and modern fixtures. Additional improvements include new TREX front steps for enhanced curb appeal. Outside, you'll find a fully fenced backyard that's ideal for entertaining, playtime, or pets. This move-in-ready gem offers the perfect blend of style, comfort, and functionality. Don’t miss your opportunity to make it yours!
Under contract
$335,000
265 Lafayette Ave, Hamilton, NJ 08610
3beds
1,645sqft
Single Family Residence
Built in 1920
3,751 Square Feet Lot
$340,200 Zestimate®
$204/sqft
$-- HOA
What's special
Modern fixturesContemporary tileworkLovely kitchenStylish luxury vinyl flooringDedicated mudroomStainless steel appliancesCustom tile backsplash
- 10 days |
- 3,793 |
- 331 |
Likely to sell faster than
Zillow last checked:
Listing updated:
Listed by:
Sunshine Ko 609-577-9448,
Keller Williams Premier,
Co-Listing Agent: Christina Lauren Schultz 609-575-0441,
Keller Williams Premier
Source: Bright MLS,MLS#: NJME2079272
Facts & features
Interior
Bedrooms & bathrooms
- Bedrooms: 3
- Bathrooms: 2
- Full bathrooms: 2
- Main level bathrooms: 1
Basement
- Area: 0
Heating
- Baseboard, Natural Gas
Cooling
- Central Air, Wall Unit(s), Natural Gas, Electric
Appliances
- Included: Microwave, Dishwasher, Dryer, Oven/Range - Gas, Washer, Gas Water Heater
- Laundry: Main Level
Features
- Attic, Bathroom - Walk-In Shower, Bathroom - Tub Shower, Ceiling Fan(s), Combination Dining/Living, Open Floorplan, Recessed Lighting
- Flooring: Luxury Vinyl, Tile/Brick
- Basement: Unfinished
- Has fireplace: No
Interior area
- Total structure area: 1,645
- Total interior livable area: 1,645 sqft
- Finished area above ground: 1,645
- Finished area below ground: 0
Property
Parking
- Total spaces: 1
- Parking features: Driveway
- Uncovered spaces: 1
Accessibility
- Accessibility features: None
Features
- Levels: Two
- Stories: 2
- Pool features: None
Lot
- Size: 3,751 Square Feet
- Dimensions: 37.50 x 100.00
Details
- Additional structures: Above Grade, Below Grade
- Parcel number: 030229800015
- Zoning: RES
- Zoning description: residential
- Special conditions: Standard
Construction
Type & style
- Home type: SingleFamily
- Architectural style: Colonial
- Property subtype: Single Family Residence
Materials
- Frame
- Foundation: Block
- Roof: Shingle
Condition
- Very Good
- New construction: No
- Year built: 1920
Utilities & green energy
- Sewer: Public Sewer
- Water: Public
Community & HOA
Community
- Subdivision: None Available
HOA
- Has HOA: No
Location
- Region: Hamilton
- Municipality: HAMILTON TWP
Financial & listing details
- Price per square foot: $204/sqft
- Tax assessed value: $161,800
- Annual tax amount: $5,999
- Date on market: 6/27/2026
- Listing agreement: Exclusive Right To Sell
- Listing terms: Cash,Conventional,FHA,VA Loan
- Inclusions: Refrigerator, Range, Microwave, Dishwasher, Washer, Dryer
- Exclusions: Personal Property
- Ownership: Fee Simple
Estimated market value
$340,200
$323,000 - $357,000
$2,793/mo
Price history
| Date | Event | Price |
|---|---|---|
| 7/5/2026 | Contingent | $335,000$204/sqft |
Source: | ||
| 6/27/2026 | Listed for sale | $335,000+92.5%$204/sqft |
Source: | ||
| 12/29/2017 | Sold | $174,000+155.9%$106/sqft |
Source: Public Record Report a problem | ||
| 4/12/2016 | Sold | $68,000-18.6%$41/sqft |
Source: Public Record Report a problem | ||
| 2/5/2016 | Price change | $83,500-7.2%$51/sqft |
Source: Realty Mark Properties #6694707 Report a problem | ||
| 1/13/2016 | Price change | $90,000-9.1%$55/sqft |
Source: Realty Mark Properties #6694707 Report a problem | ||
| 1/11/2016 | Listed for sale | $99,000$60/sqft |
Source: RE/MAX IN TOWN #6555834 Report a problem | ||
| 6/16/2015 | Listing removed | $99,000$60/sqft |
Source: RE/MAX IN TOWN #6555834 Report a problem | ||
| 4/19/2015 | Listed for sale | $99,000-23.8%$60/sqft |
Source: RE/MAX IN TOWN #6555834 Report a problem | ||
| 11/16/2012 | Listing removed | $129,900$79/sqft |
Source: RE/MAX Tri County #5982148 Report a problem | ||
| 8/21/2012 | Price change | $129,900-7.1%$79/sqft |
Source: RE/MAX Tri County #5982148 Report a problem | ||
| 6/21/2012 | Price change | $139,900+0.6%$85/sqft |
Source: RE/MAX Tri County #5982148 Report a problem | ||
| 6/19/2012 | Price change | $139,000-3.5%$84/sqft |
Source: RE/MAX Tri County #5982148 Report a problem | ||
| 5/31/2012 | Listed for sale | $144,000$88/sqft |
Source: RE/MAX Tri County #5982148 Report a problem | ||
| 4/21/2012 | Listing removed | $144,000$88/sqft |
Source: RE/MAX Tri County #5982148 Report a problem | ||
| 3/21/2012 | Price change | $144,000-7%$88/sqft |
Source: RE/MAX Tri County #5982148 Report a problem | ||
| 2/14/2012 | Price change | $154,900-3.1%$94/sqft |
Source: RE/MAX Tri County #5982148 Report a problem | ||
| 1/3/2012 | Price change | $159,900-5.9%$97/sqft |
Source: RE/MAX Tri County #5982148 Report a problem | ||
| 12/14/2011 | Listed for sale | $169,900+163.4%$103/sqft |
Source: RE/MAX Tri County #5982148 Report a problem | ||
| 1/16/1997 | Sold | $64,500$39/sqft |
Source: Public Record Report a problem | ||
| 7/20/1994 | Sold | $64,500$39/sqft |
Source: Public Record Report a problem | ||
Public tax history
| Year | Property taxes | Tax assessment |
|---|---|---|
| 2025 | $5,702 | $161,800 |
| 2024 | $5,702 -3.8% | $161,800 |
| 2023 | $5,927 +12.3% | $161,800 |
| 2022 | $5,280 -10.9% | $161,800 |
| 2021 | $5,927 +3% | $161,800 |
| 2020 | $5,752 +1.3% | $161,800 |
| 2019 | $5,676 +4.7% | $161,800 |
| 2018 | $5,424 +4.6% | $161,800 |
| 2017 | $5,184 -6.5% | $161,800 +1.6% |
| 2016 | $5,542 +1.3% | $159,300 +49.7% |
| 2015 | $5,470 +3% | $106,400 |
| 2014 | $5,310 +1.4% | $106,400 |
| 2013 | $5,239 +2.6% | $106,400 |
| 2012 | $5,108 +1.1% | $106,400 |
| 2011 | $5,054 +2.2% | $106,400 |
| 2010 | $4,945 | $106,400 |
| 2009 | -- | $106,400 |
| 2008 | $4,405 +4.3% | $106,400 |
| 2007 | $4,224 | $106,400 |
| 2006 | -- | $106,400 |
| 2005 | -- | $106,400 |
| 2004 | $1,488 | $106,400 |
| 2003 | -- | $106,400 +2.4% |
| 2002 | -- | $103,900 |
| 2001 | -- | $103,900 |
Find assessor info on the county website
Monthly payment
Est. payment$--/mo
Payment breakdown
Explore the cost of this home by adjusting the details. Changes won't be saved.All calculations are estimates and provided by Zillow, Inc. for informational purposes only. Actual amounts may vary.
HOA fees may include property taxes on listings classified as Co-Ops. Contact the listing agent and/or owner for fee details.
Mortgage interest rates are dependent on a number of factors, including credit score, down payment, and repayment length. Interest rate data provided by Zillow Group Marketplace, Inc. as of 1/1/1970 from various mortgage lenders with which we have lead or other similar arrangements; the Estimated Payment is an average of those rates.
See how much you could borrow to make a competitive offer.
Climate risks
Neighborhood: 08610
Nearby schools
GreatSchools rating
- 4/10Lalor Elementary SchoolGrades: PK-5Distance: 0.7 mi
- 5/10Richard C Crockett Middle SchoolGrades: 6-8Distance: 4.3 mi
- 2/10Hamilton West-Watson High SchoolGrades: 9-12Distance: 0.3 mi
Schools provided by the listing agent
- Elementary: George E. Wilson E.s.
- Middle: Grice
- High: Hamilton West-watson H.s.
- District: Hamilton Township
Source: Bright MLS. This data may not be complete. We recommend contacting the local school district to confirm school assignments for this home.
A local agent can set up tours, give advice and negotiate with sellers.
A local lender can help you make sure your offer is ready when you are.
- New Jersey
- Mercer County
- Trenton
- 08610
- 265 Lafayette Ave


