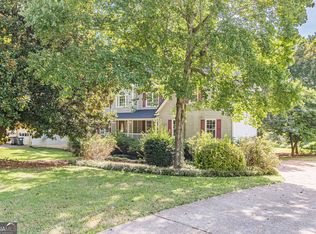
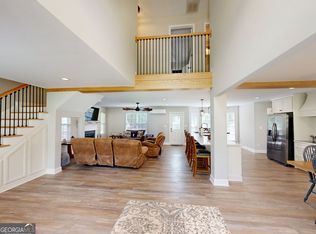
An incredibly rare opportunity! A stunning ranch with unbelievable square footage fully renovated top to bottom, inside and out. No stone has been left unturned. This home is an absolute showstopper and has been tastefully renovated w/ high quality features & finishes throughout! It features 3 bedrooms and 2 full bathrooms on the main level, including an oversized master bedroom with a sitting room/office and an ensuite bathroom with a gorgeous tiled shower, walk-in closet, and a soaking tub. The main living space is an open concept with high ceilings and a separate dining room. The kitchen is stunning with NEW cabinets, NEW stainless steel appliances, quartz countertops, and a tile backsplash with gorgeous accents. The basement level adds tons of usable square footage including 3 additional bedrooms, a 2nd living room, and another full bathroom. There is no shortage of livable space in this home! BRAND NEW LVP flooring throughout. Additional updates/upgrades include: Freshly painted interior & exterior, NEW HVAC including all ductwork, NEW garage doors & openers, all NEW lighting, all NEW plumbing fixtures, NEW insulation, NEW carpet, NEW interior doors, NEW closet shelving. Private fully fenced low-maintenance backyard. Basement walks out to a side-patio. Directly across the street from Lake Swan. We can't wait to welcome you home!
Pending
Price cut: $100 (8/11)
$424,900
265 Lakeview Ln, Hiram, GA 30141
6beds
3,984sqft
Single Family Residence
Built in 1996
0.68 Acres Lot
$420,400 Zestimate®
$107/sqft
$39/mo HOA
What's special
Separate dining roomNew stainless steel appliancesWalk-in closetNew closet shelvingNew cabinetsSoaking tubNew carpet
- 91 days
- 97
- 4
Zillow last checked:
Listing updated:
Listed by:
Mark Spain 770-886-9000,
Mark Spain Real Estate,
Taylar Caraway 859-640-8515,
Mark Spain Real Estate
Source: GAMLS,MLS#: 10795821
Facts & features
Interior
Bedrooms & bathrooms
- Bedrooms: 6
- Bathrooms: 3
- Full bathrooms: 3
- Main level bathrooms: 2
- Main level bedrooms: 3
Rooms
- Room types: Foyer, Laundry, Other
Dining room
- Features: Separate Room
Kitchen
- Features: Breakfast Area
Heating
- Central
Cooling
- Central Air
Appliances
- Included: Dishwasher, Gas Water Heater, Microwave, Other
- Laundry: Other
Features
- Double Vanity, Master On Main Level, Other, Rear Stairs, Vaulted Ceiling(s), Walk-In Closet(s)
- Flooring: Carpet, Other
- Windows: Double Pane Windows
- Basement: Bath Finished,Bath/Stubbed,Finished,Full,Interior Entry
- Number of fireplaces: 1
- Fireplace features: Gas Log, Gas Starter, Living Room
- Common walls with other units/homes: No Common Walls
Interior area
- Total structure area: 3,984
- Total interior livable area: 3,984 sqft
- Finished area above ground: 2,002
- Finished area below ground: 1,982
Property
Parking
- Total spaces: 2
- Parking features: Garage, Garage Door Opener, Kitchen Level
- Has garage: Yes
Features
- Levels: Two
- Stories: 2
- Patio & porch: Deck, Patio
- Exterior features: Other
- Fencing: Back Yard,Wood
- Waterfront features: No Dock Or Boathouse
- Body of water: None
Lot
- Size: 0.68 Acres
- Features: Level, Other, Private
Details
- Parcel number: 32040
Construction
Type & style
- Home type: SingleFamily
- Architectural style: Ranch
- Property subtype: Single Family Residence
Materials
- Stucco, Vinyl Siding
- Roof: Other
Condition
- Updated/Remodeled
- New construction: No
- Year built: 1996
Utilities & green energy
- Sewer: Septic Tank
- Water: Public
- Utilities for property: Cable Available, Electricity Available, Natural Gas Available, Phone Available, Water Available
Community & HOA
Community
- Features: Playground, Pool, Tennis Court(s)
- Security: Smoke Detector(s)
- Subdivision: CARRINGTON POINTE AT LAKE SWAN
HOA
- Has HOA: Yes
- Services included: Other
- HOA fee: $462 annually
Location
- Region: Hiram
Financial & listing details
- Price per square foot: $107/sqft
- Tax assessed value: $396,130
- Annual tax amount: $3,714
- Date on market: 7/10/2026
- Cumulative days on market: 54 days
- Listing agreement: Exclusive Right To Sell
- Listing terms: Cash,Conventional,FHA,VA Loan
- Electric utility on property: Yes
Estimated market value
$420,400
$399,000 - $441,000
$2,855/mo
Price history
| Date | Event | Price |
|---|---|---|
| 8/31/2026 | Pending sale | $424,900$107/sqft |
Source:  GAMLS #10795821 Report a problem GAMLS #10795821 Report a problem | ||
| 8/11/2026 | Price change | $424,9000%$107/sqft |
Source: GAMLS #10795821 Report a problem | ||
| 7/30/2026 | Price change | $425,000-3.2%$107/sqft |
Source: GAMLS #10795821 Report a problem | ||
| 7/25/2026 | Price change | $439,000-2.4%$110/sqft |
Source: GAMLS #10795821 Report a problem | ||
| 7/10/2026 | Listed for sale | $450,000+114.3%$113/sqft |
Source: GAMLS #10795821 Report a problem | ||
| 3/31/2026 | Sold | $210,000-9.7%$53/sqft |
Source: Public Record Report a problem | ||
| 8/21/2019 | Sold | $232,500-3.1%$58/sqft |
Source:  FMLS GA #6561162 Report a problem FMLS GA #6561162 Report a problem | ||
| 8/12/2019 | Pending sale | $240,000$60/sqft |
Source: Atlanta Communities #8594024 Report a problem | ||
| 8/8/2019 | Listed for sale | $240,000$60/sqft |
Source: Atlanta Communities #8594024 Report a problem | ||
| 6/26/2019 | Pending sale | $240,000$60/sqft |
Source: Atlanta Communities #8594024 Report a problem | ||
| 5/31/2019 | Listed for sale | $240,000+115.2%$60/sqft |
Source: Atlanta Communities #8594024 Report a problem | ||
| 12/15/2011 | Sold | $111,500$28/sqft |
Source: Public Record Report a problem | ||
Public tax history
| Year | Property taxes | Tax assessment |
|---|---|---|
| 2025 | $3,720 +10.6% | $158,452 +16.7% |
| 2024 | $3,365 -19.8% | $135,732 -16.9% |
| 2023 | $4,194 +1.4% | $163,384 +13.4% |
| 2022 | $4,134 +26.7% | $144,124 +29% |
| 2021 | $3,263 +18.8% | $111,720 +7% |
| 2020 | $2,746 +7.2% | $104,428 +24.6% |
| 2018 | $2,561 +4.3% | $83,836 +3.2% |
| 2017 | $2,456 +7.3% | $81,240 +7.3% |
| 2016 | $2,290 | $75,720 +2.3% |
| 2015 | $2,290 | $74,008 +12.1% |
| 2014 | -- | $66,008 +50.6% |
| 2013 | $2,084 | $43,840 |
| 2012 | -- | -- |
| 2011 | -- | -- |
| 2010 | -- | -- |
| 2009 | -- | $74,520 -8.2% |
| 2008 | -- | $81,148 -3.3% |
| 2007 | -- | $83,916 -0.1% |
| 2006 | -- | $83,992 +4.5% |
| 2005 | -- | $80,412 +5.2% |
| 2004 | -- | $76,452 +6.4% |
| 2003 | -- | $71,872 +9.4% |
| 2002 | -- | $65,680 +17.7% |
| 2001 | -- | $55,820 |
Find assessor info on the county website
Monthly payment
Est. payment
Payment breakdown
Explore the cost of this home by adjusting the details. Changes won't be saved.Climate risks
Neighborhood: 30141
Nearby schools
Schools provided by the listing agent
- Elementary: Panter
- Middle: J A Dobbins
- High: Hiram
Source: GAMLS. This data may not be complete. We recommend contacting the local school district to confirm school assignments for this home.


Similar homes
- $350,0004 bd3 ba2.4k sqft170 Lakeview Ln, Hiram, GA 30141Active
 MLS ID #10845990, Kim A Rowe, Chapman Hall Realtors. GAMLS
 - $409,9004 bd3 ba2k sqft22 Azalea Lakes Dr, Dallas, GA 30157Active
 MLS ID #10867539, Mark Spain, Mark Spain Real Estate. GAMLS
 - $409,9005 bd3 ba2k sqft209 Bonnie Sue Dr, Villa Rica, GA 30180Active
 MLS ID #10823455, Ovie Samples, Mission Realty Group. GAMLS
 - $325,0004 bd3 ba2.7k sqft25 Trayton Way, Hiram, GA 30141Active
 MLS ID #10821618, Noelle Foster, Stewart Brokers. GAMLS
 - $475,0006 bd4 ba4.2k sqft44 Valleyside Dr S, Dallas, GA 30157ActiveMLS ID #10808005, James Mitchell, Atlanta Communities. GAMLS
- $429,0004 bd3 ba3.2k sqft3887 Old Savannah Ct, Douglasville, GA 30135ActiveMLS ID #10804221, Jennifer Garrett, Garrett Property Group. GAMLS
- $479,9004 bd3 ba2.6k sqft1348 Nebo Rd, Dallas, GA 30157ActiveMLS ID #10821575, Brianna Hightower, eXp Realty. GAMLS
- $383,0004 bd3 ba2.3k sqft558 Whitby Dr, Douglasville, GA 30134ActiveMLS ID #10844462, Mark Spain, Mark Spain Real Estate. GAMLS
- $415,0004 bd3 ba3k sqft4558 Bronte Ln, Douglasville, GA 30135ActiveMLS ID #10812126, Mark Spain, Mark Spain Real Estate. GAMLS
- $359,9003 bd3 ba3.1k sqft81 Vestry Walk, Douglasville, GA 30134ActiveMLS ID #10836740, Allison Daniel, The Realty Group. GAMLS
- $447,4004 bd3 ba3k sqft87 Thomas Place Dr, Dallas, GA 30157ActiveMLS ID #10825446, Ben Herring, eXp Realty. GAMLS
- $450,0004 bd3 ba3.1k sqft785 Courthouse Rd, Temple, GA 30179ActiveMLS ID #10837954, Sherrie Prater, Hollis Realty LLC. GAMLS
- $359,9003 bd3 ba2.2k sqft4303 Yeager Rd, Douglasville, GA 30135ActiveMLS ID #10869105, Andrew Doyley, Keller Williams West Atlanta. GAMLS
- $429,9004 bd4 ba3.7k sqft305 Saint Patrick Dr SW, Mableton, GA 30126ActiveMLS ID #10780495, Brittny McKay, Keller Williams Realty Cityside. GAMLS
- $349,9993 bd2 ba1.9k sqft29 Oakridge Ct, Douglasville, GA 30134ActiveMLS ID #10825504, Jeff W Justice, Jeff Justice & Co. Realtors. GAMLS
- $430,0003 bd3 ba2.5k sqft3627 Bright Star Rd, Douglasville, GA 30135ActiveMLS ID #10843587, Kaiya Dowtin, Dowtin Realty & Co.. GAMLS
- $440,0003 bd2 ba2k sqft22 Riverwood Gln, Dallas, GA 30157Active Under ContractMLS ID #10848374, Kim A Rowe, Chapman Hall Realtors. GAMLS
- $400,0004 bd3 ba2.4k sqft102 Tibbitts Dr, Dallas, GA 30157ActiveMLS ID #10832320, Melissa Krudwig, Atlanta Communities. GAMLS
- $439,9005 bd3 ba2.6k sqft5014 Lake Holw, Douglasville, GA 30135ActiveMLS ID #10799994, Robert E Salmons Jr., Entera Realty. GAMLS
- $450,0004 bd3 ba2k sqft2259 Byron Ct SW, Marietta, GA 30064ActiveMLS ID #10854953, Chelsea Benefield, RE/MAX Cobblestone. GAMLS
